A Jarrod Leigh Reed property project on 1.149 hectares involving extensive vegetation clearing, civil works, a 100m+ access driveway, infrastructure and residential renovation.
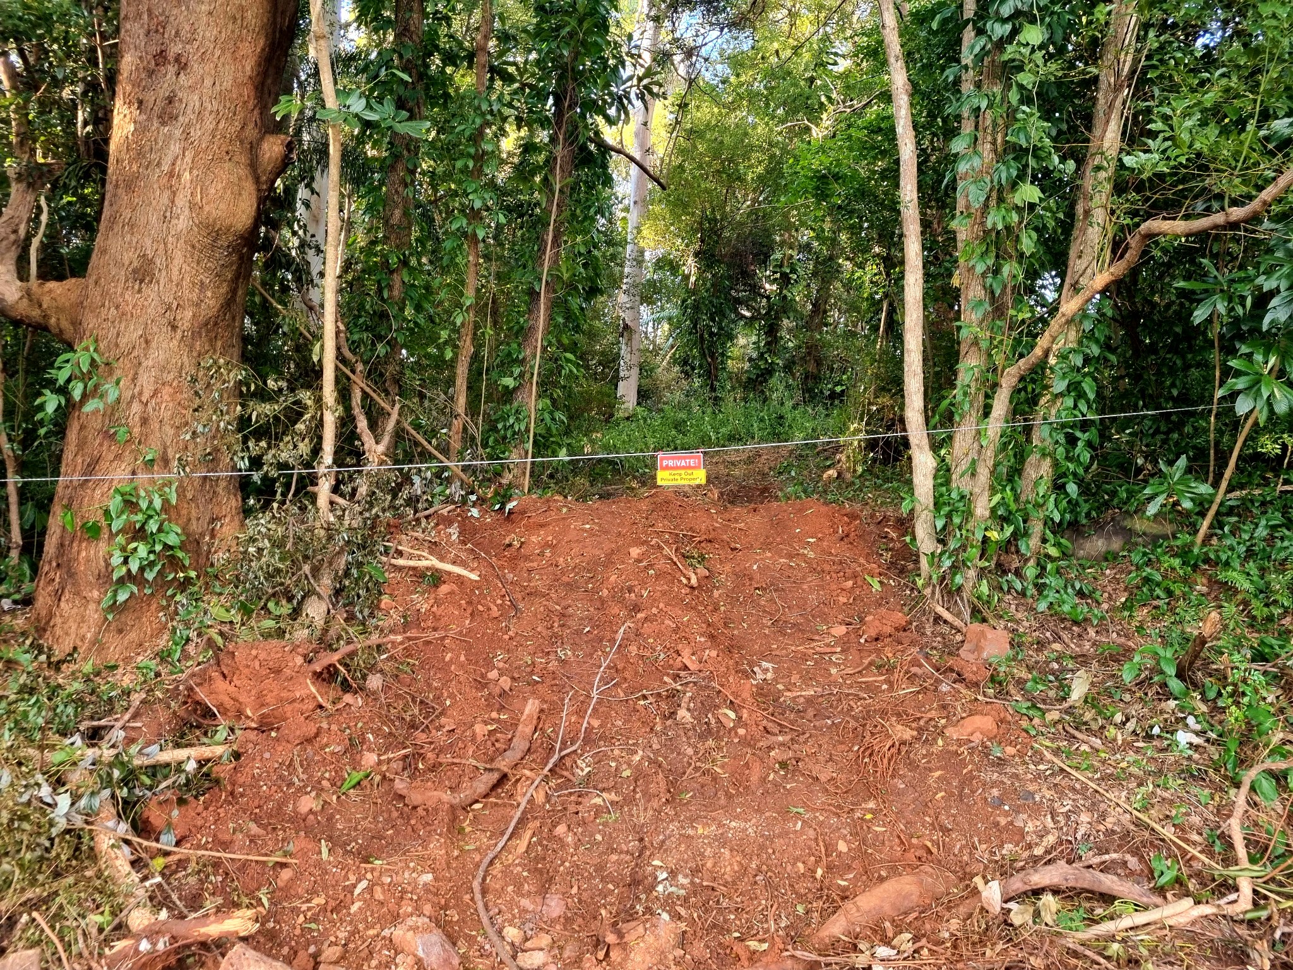
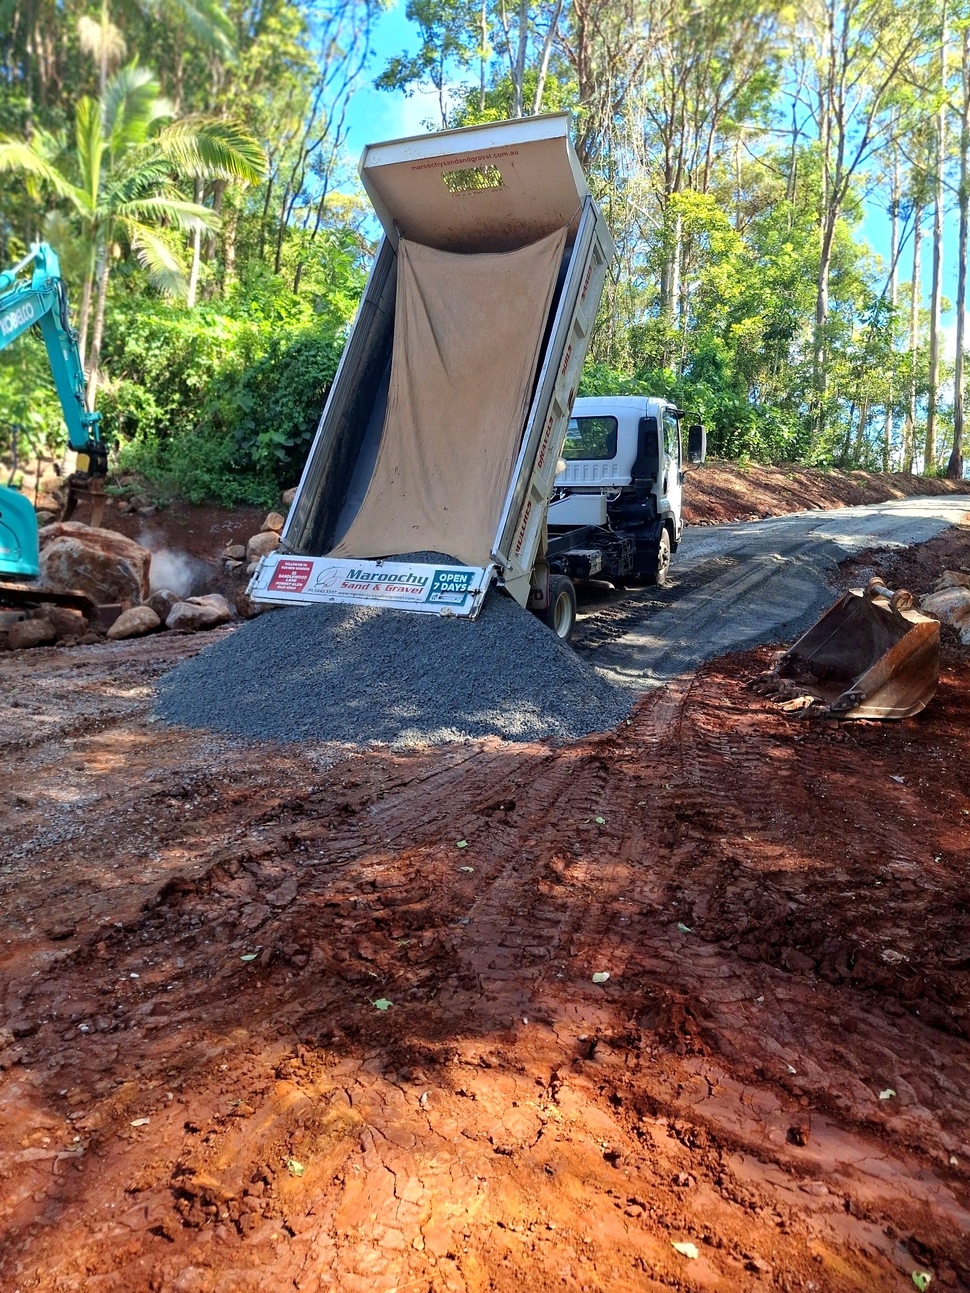
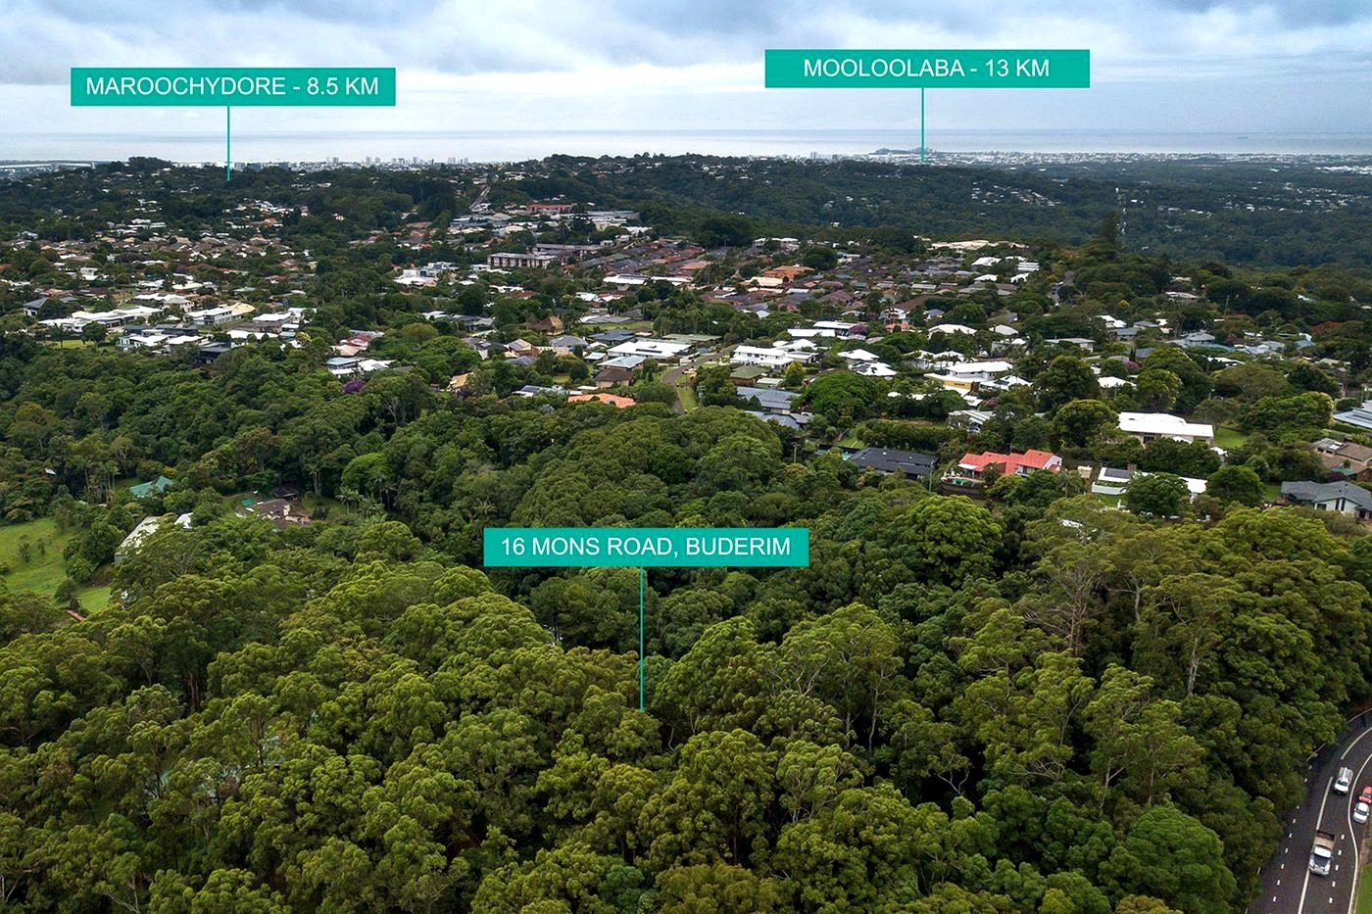
The Jarrod Leigh Reed Buderim project began as a dense, sloping bush property. Before building work could progress, access, clearing and usable site areas had to be established through the property.

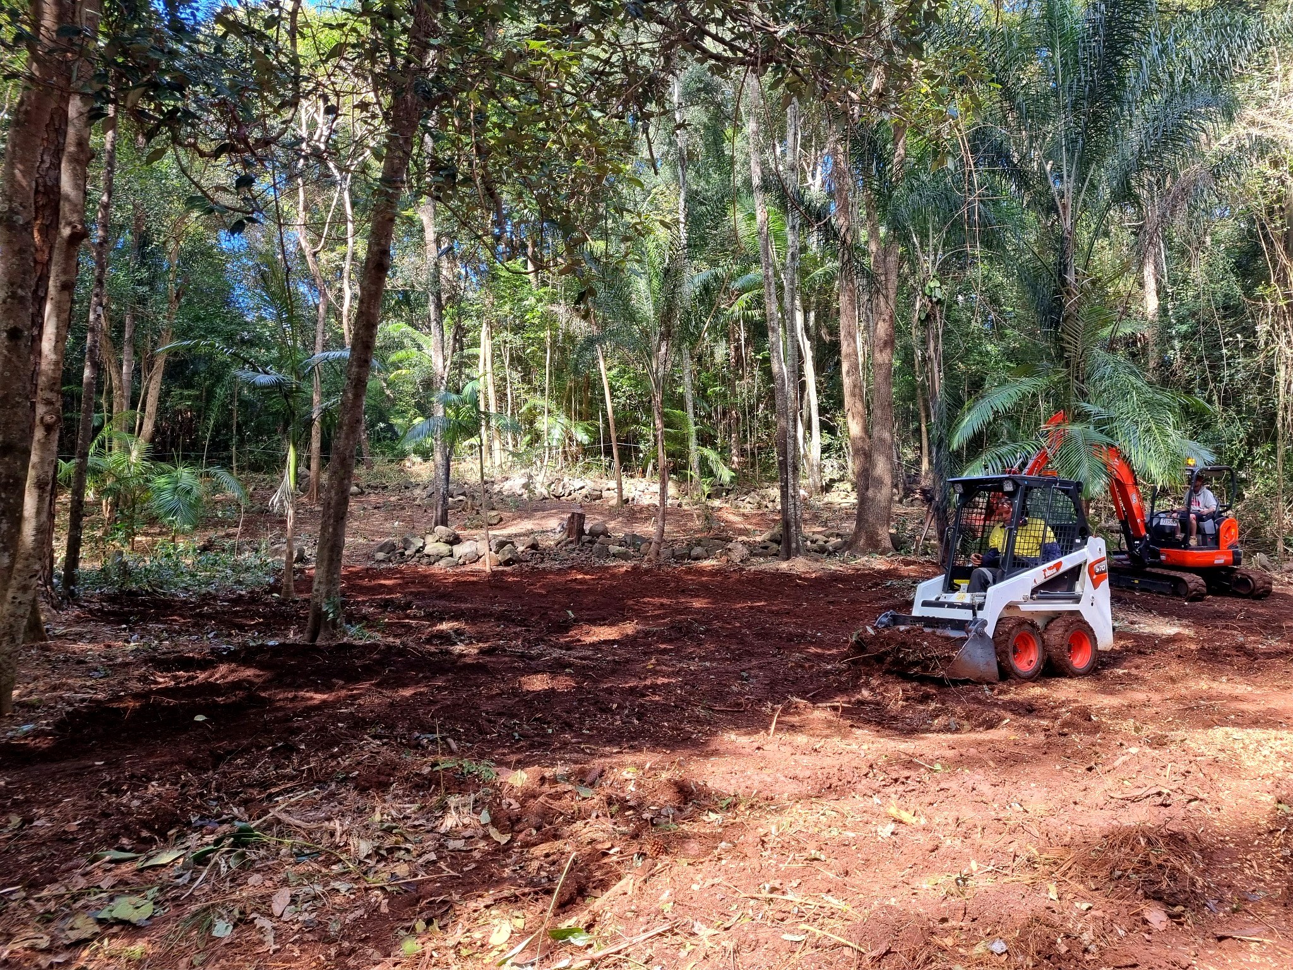
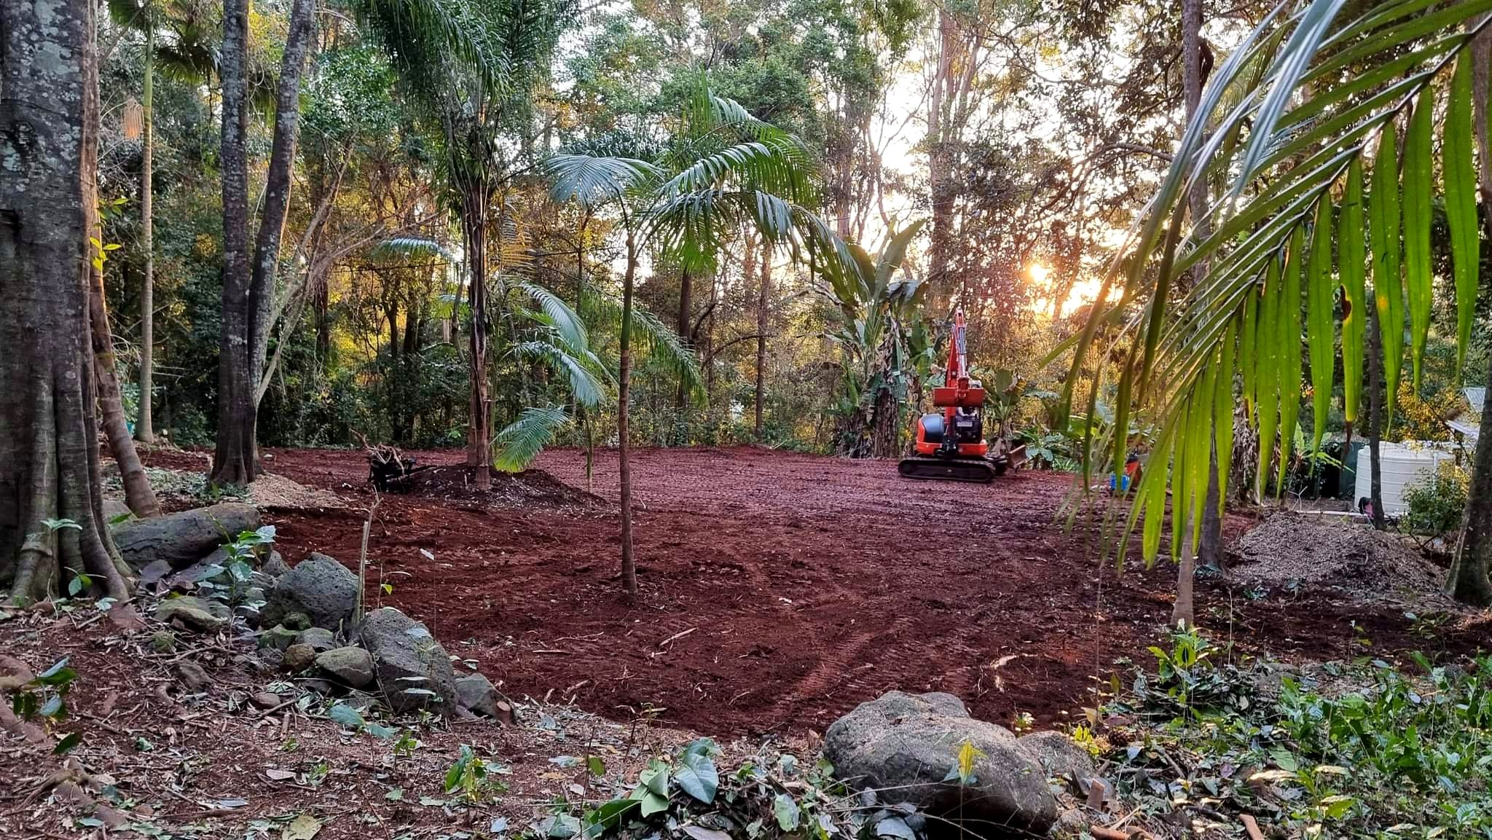
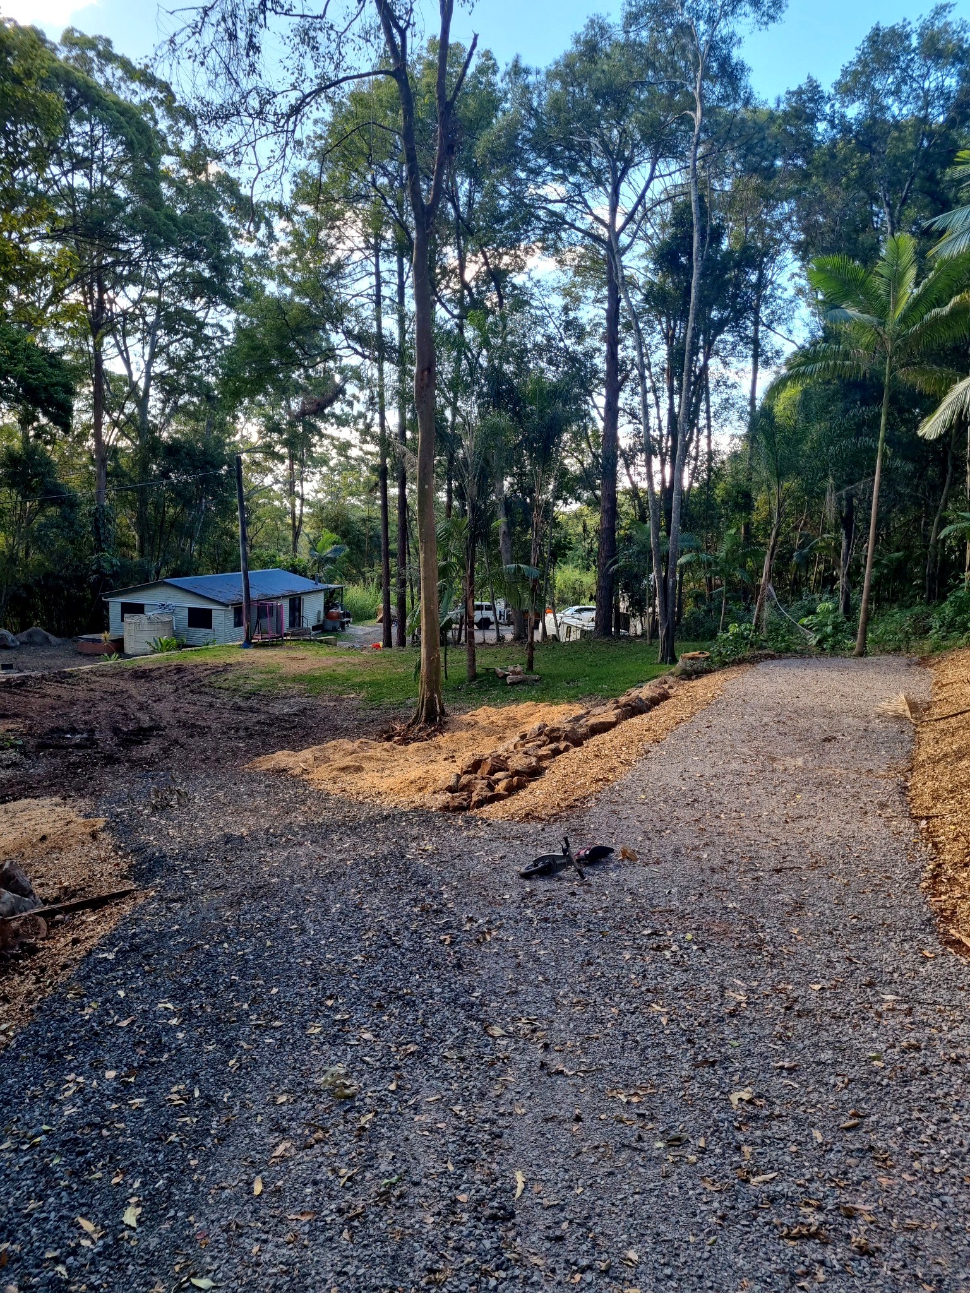
Vegetation clearing and earthworks created the first usable areas while preserving the bush setting around the project.


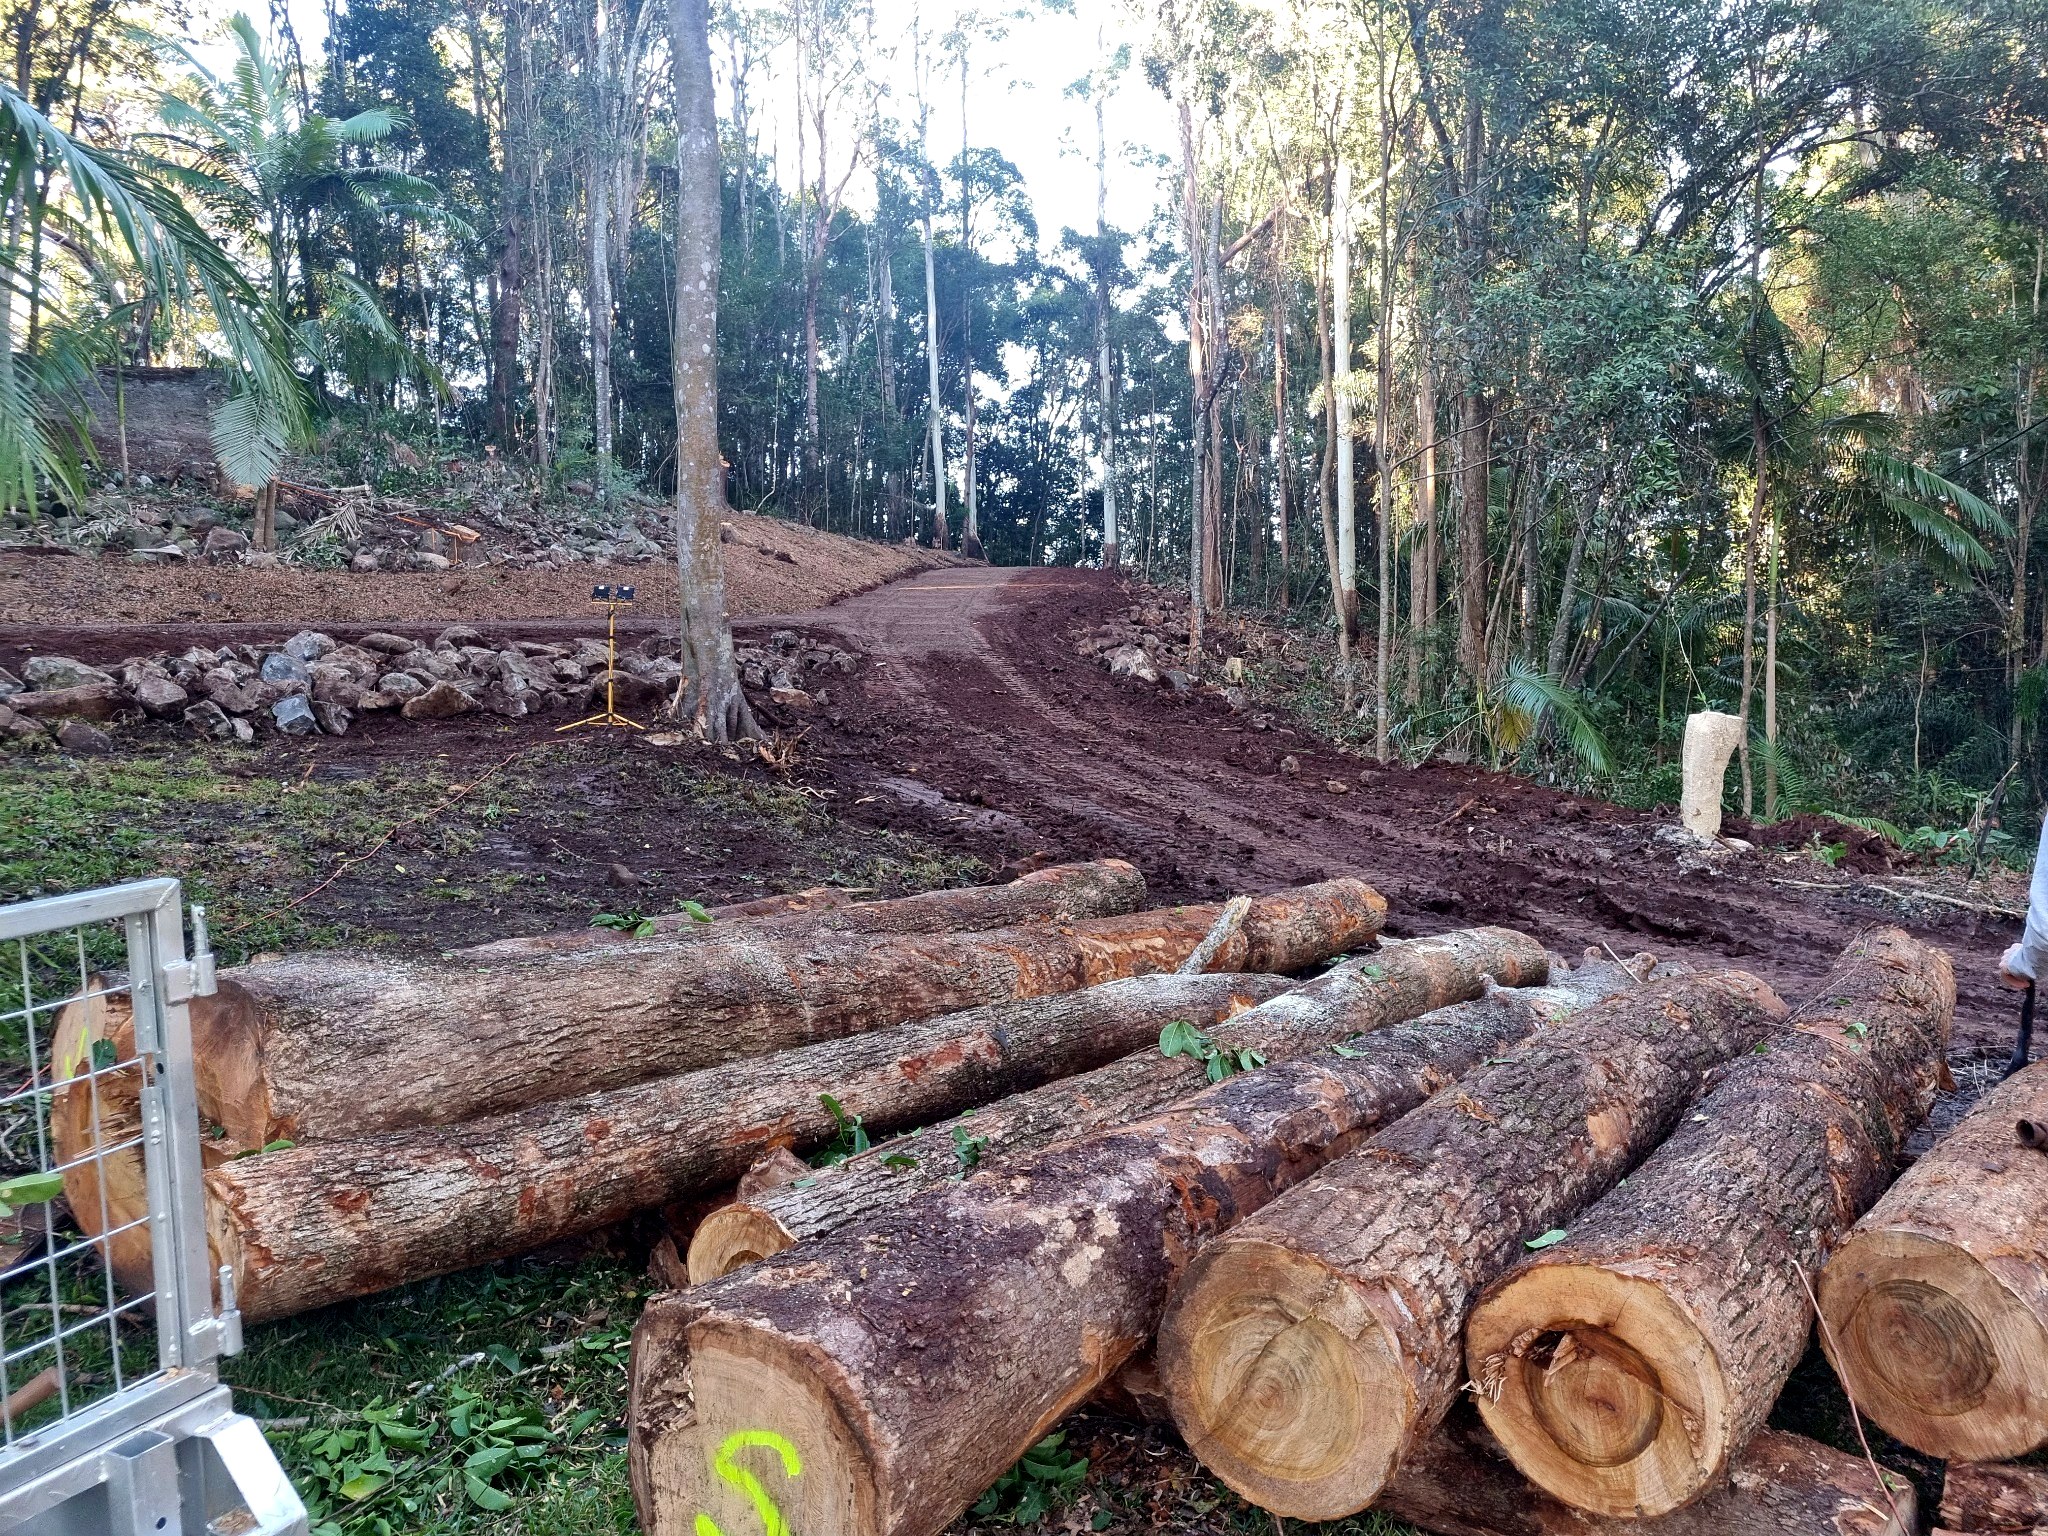
The civil stage included excavation, grading, imported material, road base and construction of the long access driveway.


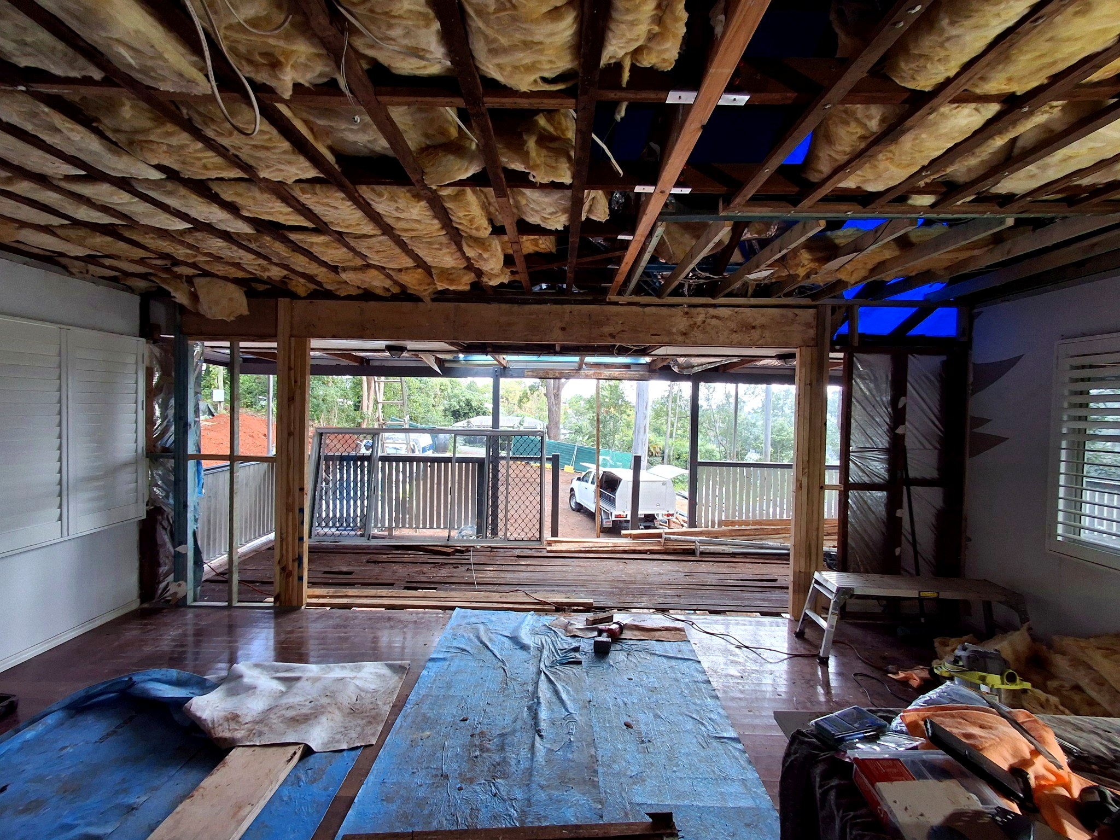
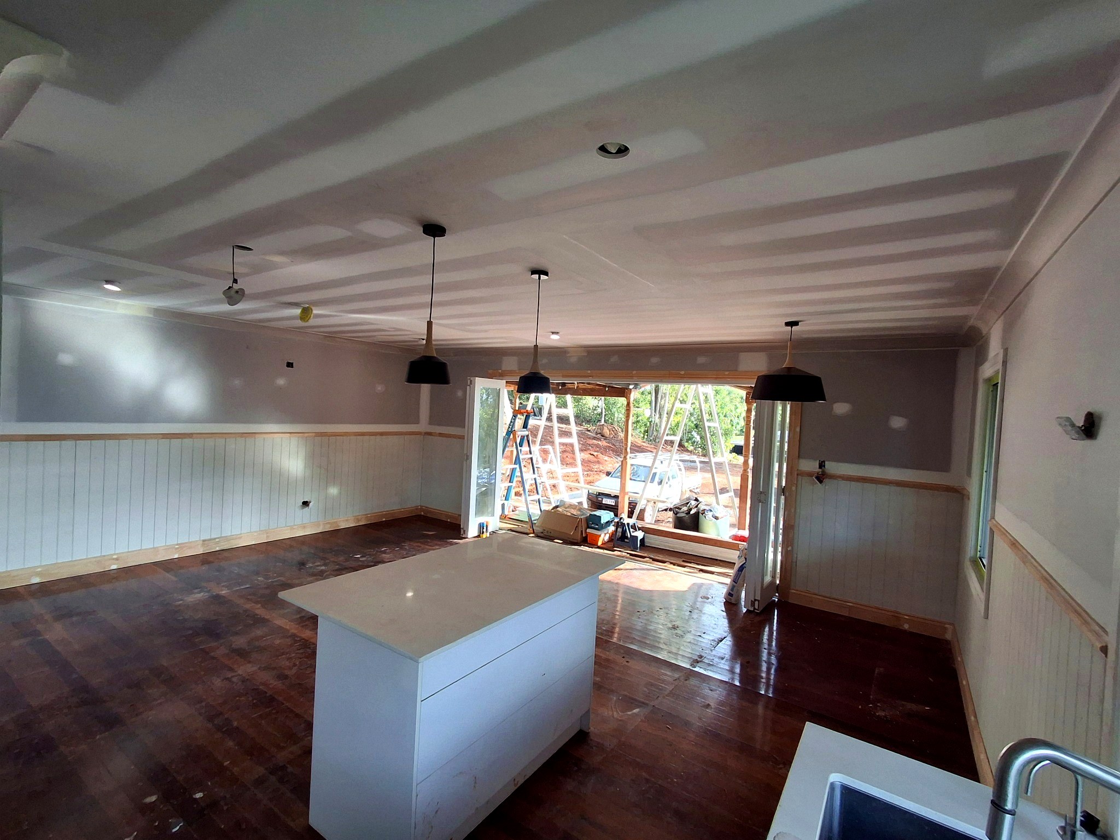
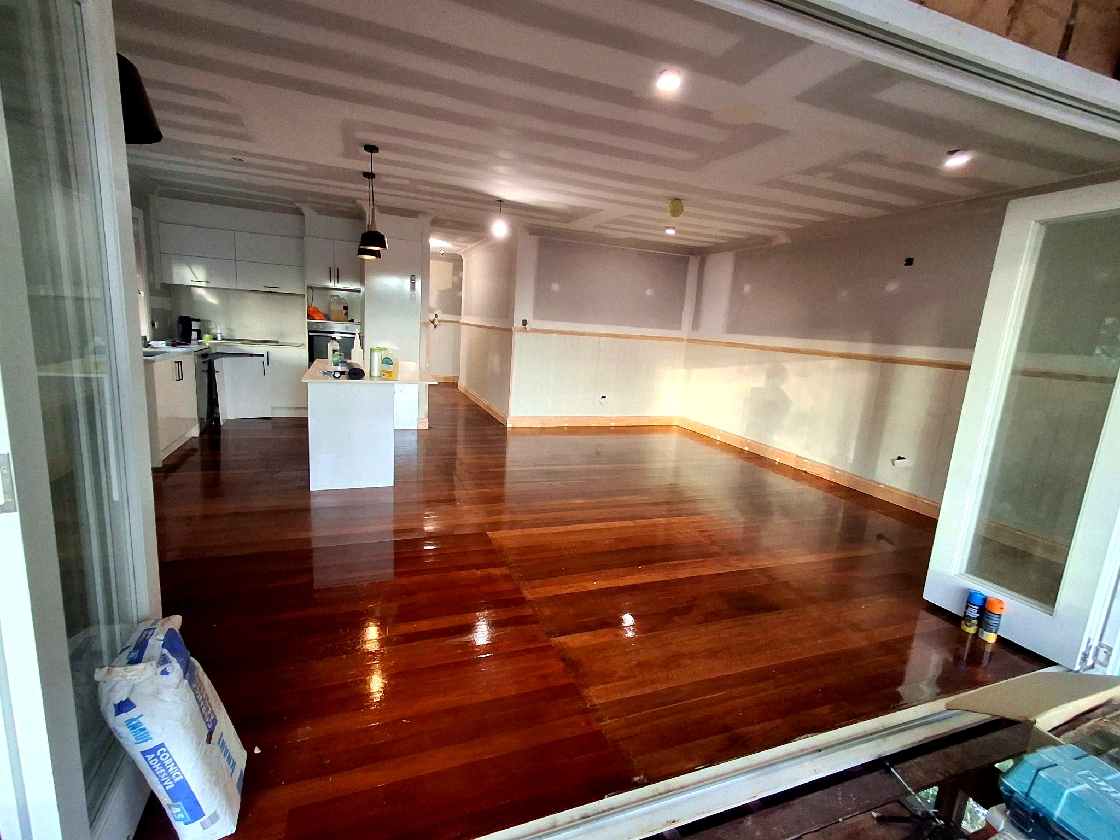
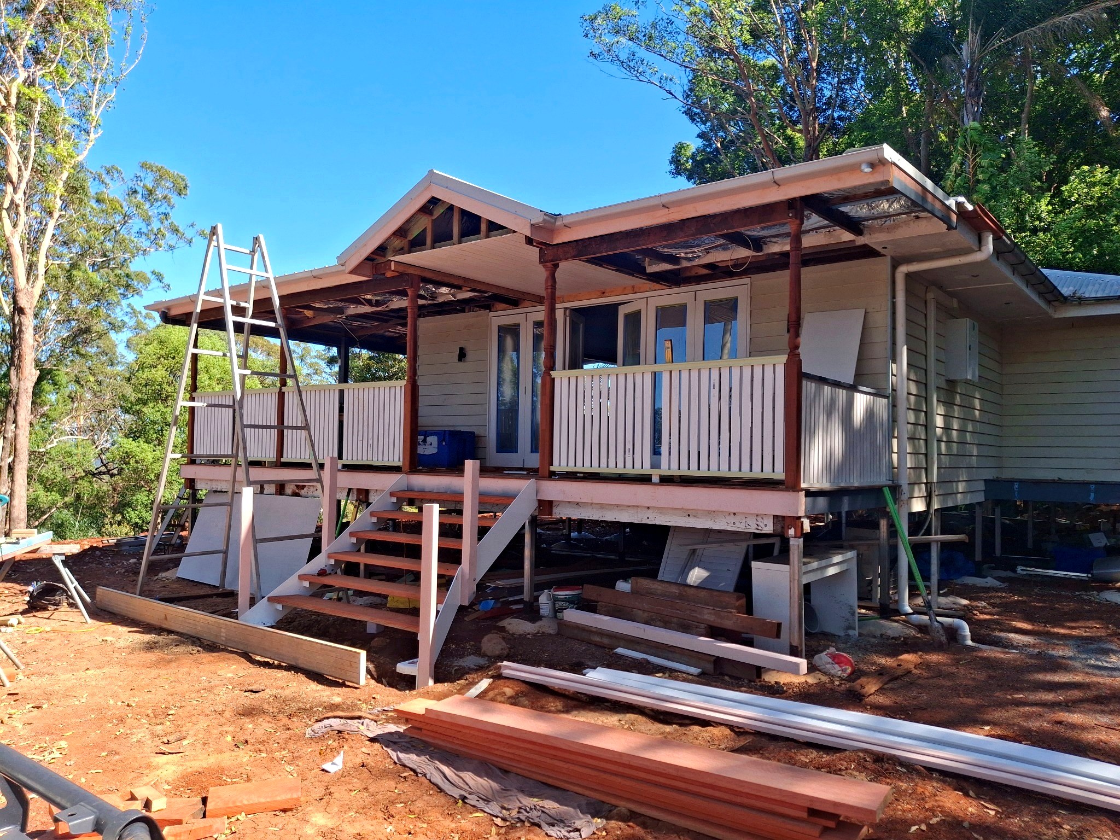
The house work included significant internal opening-up, new framing, fit-out, floor restoration and verandah works.


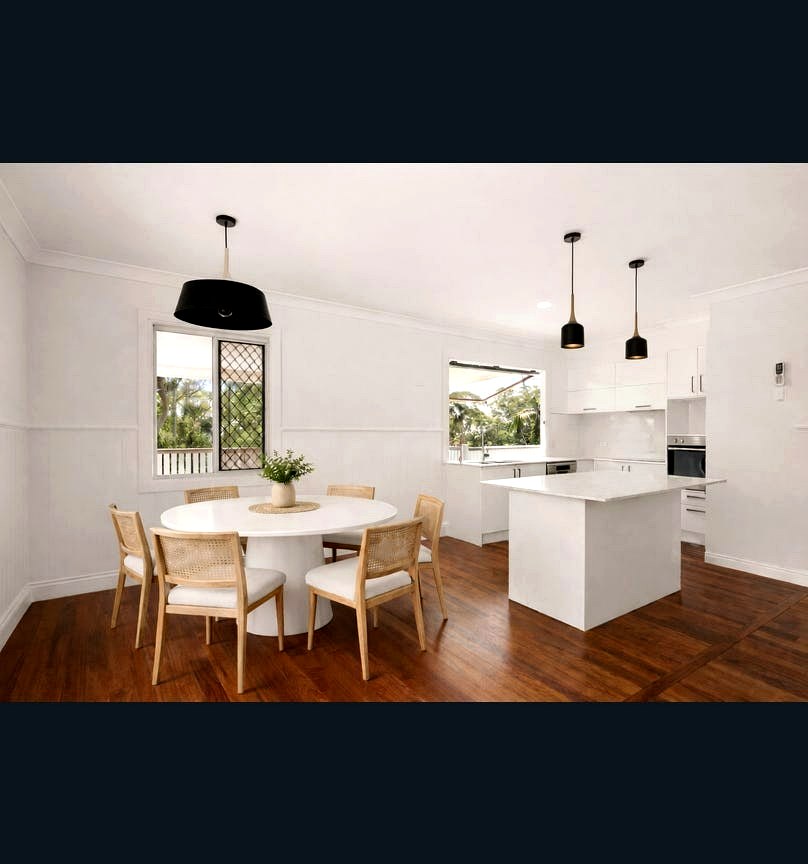
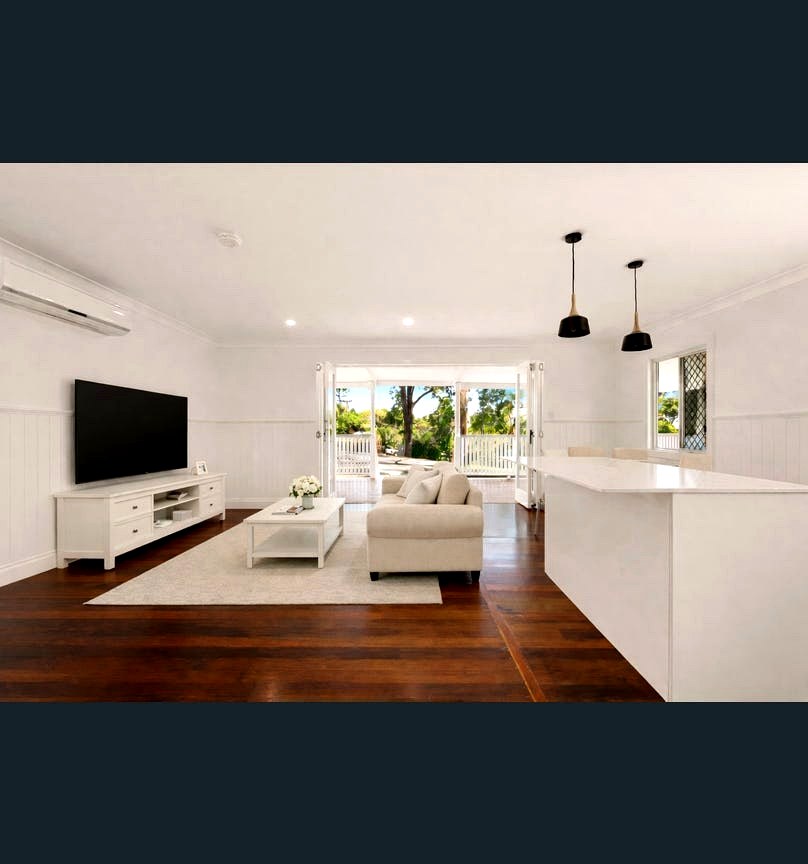
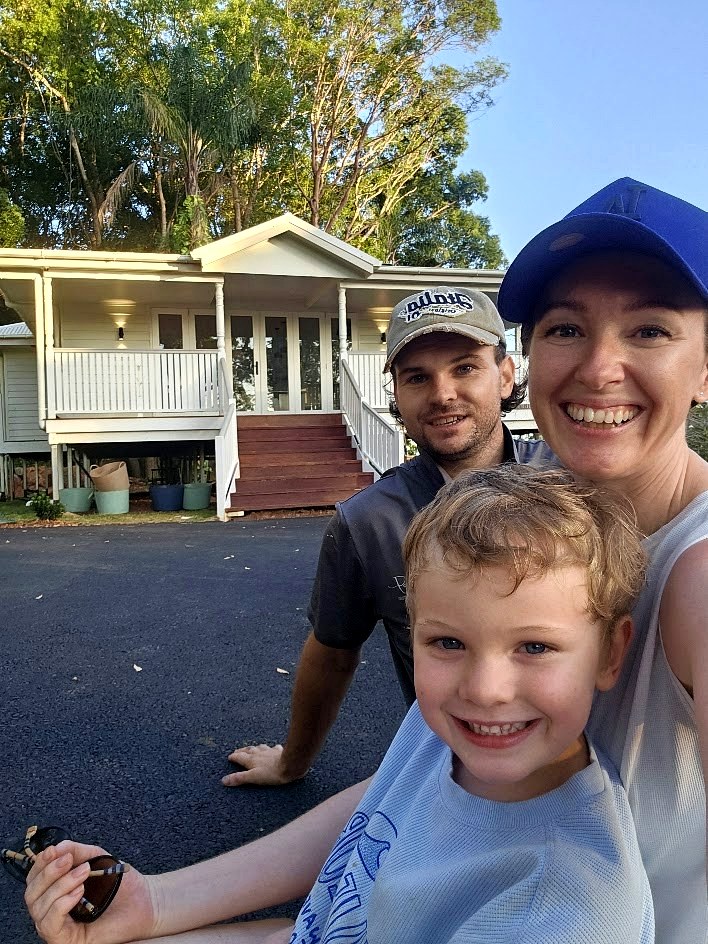
The available real completion images show the finished interior and a personal completion moment at the property. Additional professional exterior photography can be added before launch.