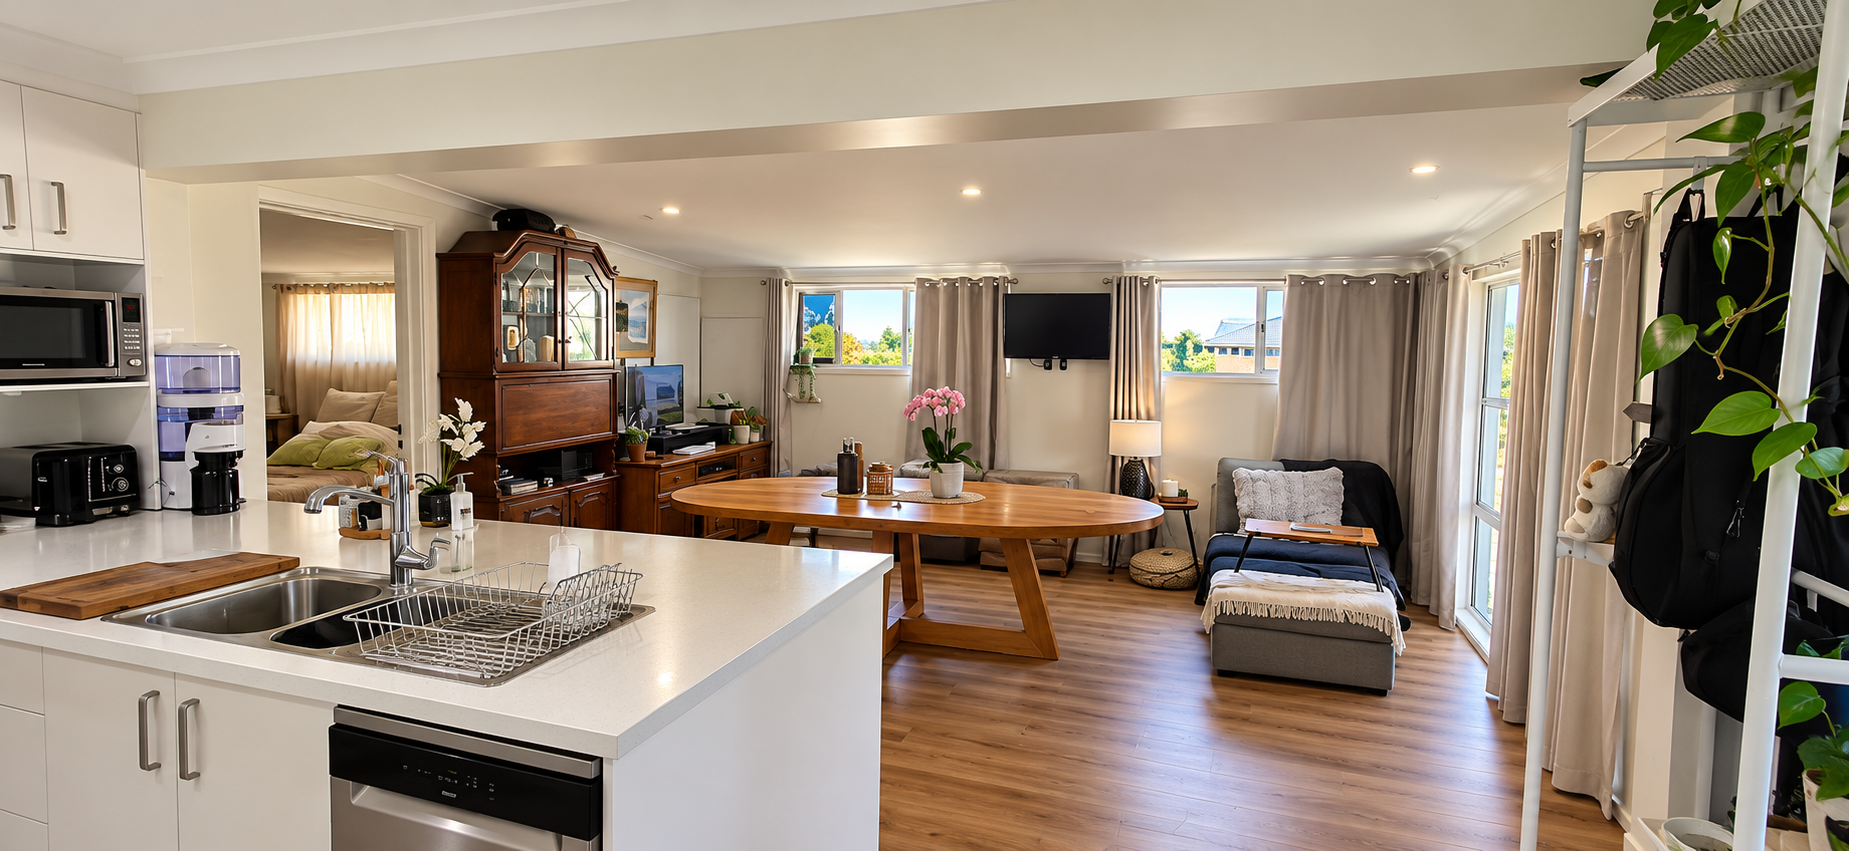
Completed Mooloolaba garage to open-plan kitchen and living transformation
Jarrod Leigh Reed Project · Mooloolaba, Sunshine Coast

Garage to Open-Plan Living Transformation

Transforming an enclosed garage into a bright, functional open-plan kitchen and living space.

This Mooloolaba renovation involved removing the existing wall, temporarily bracing the ceiling and roof structure, installing new structural framing and a large LVL beam, then plastering and finishing the space to tie it seamlessly into the existing home.

GarageConverted
Open planKitchen & living
StructuralLVL beam
MooloolabaSunshine Coast
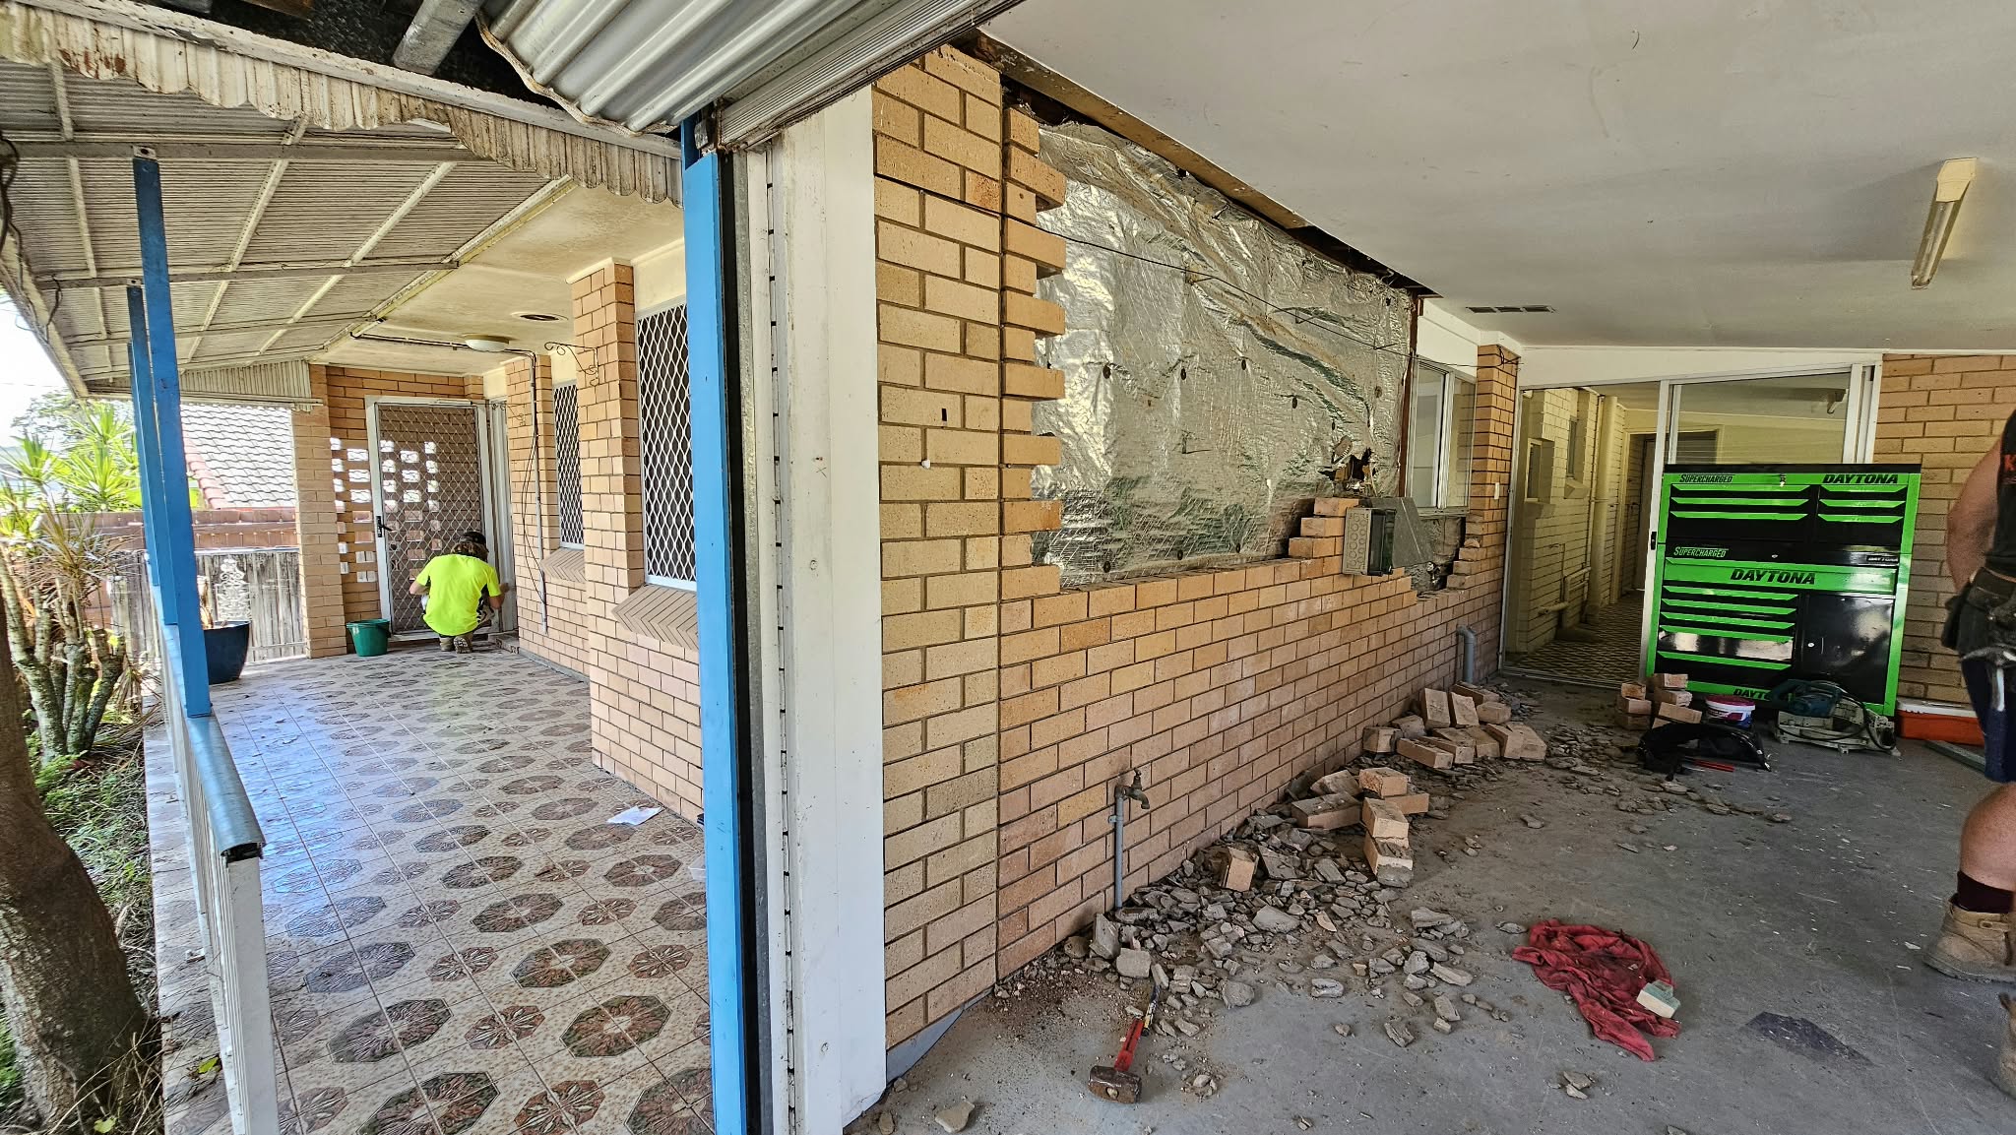
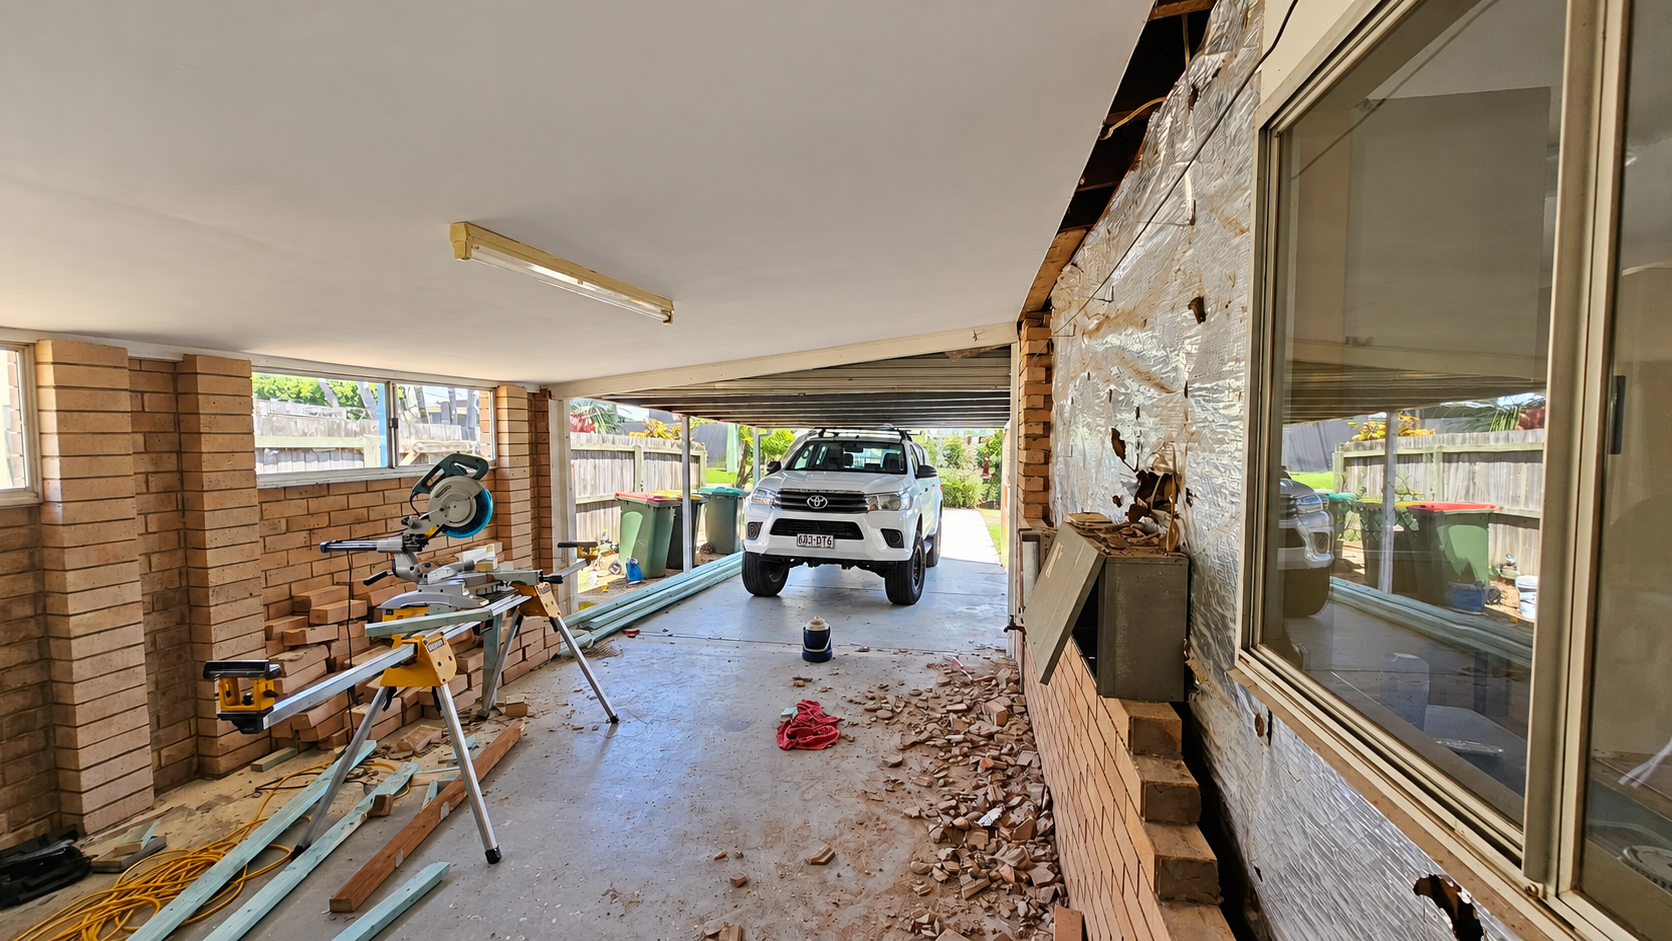
01 · Original Garage

The starting point.

The client wanted to turn the existing garage into a more useful part of the home, creating a spacious open-plan kitchen and living area.

02 · Demolition & Opening Up

Removing the wall and opening the home.

The existing wall separating the garage from the house was carefully removed, opening the two areas and preparing the space for the structural alterations required for the new layout.

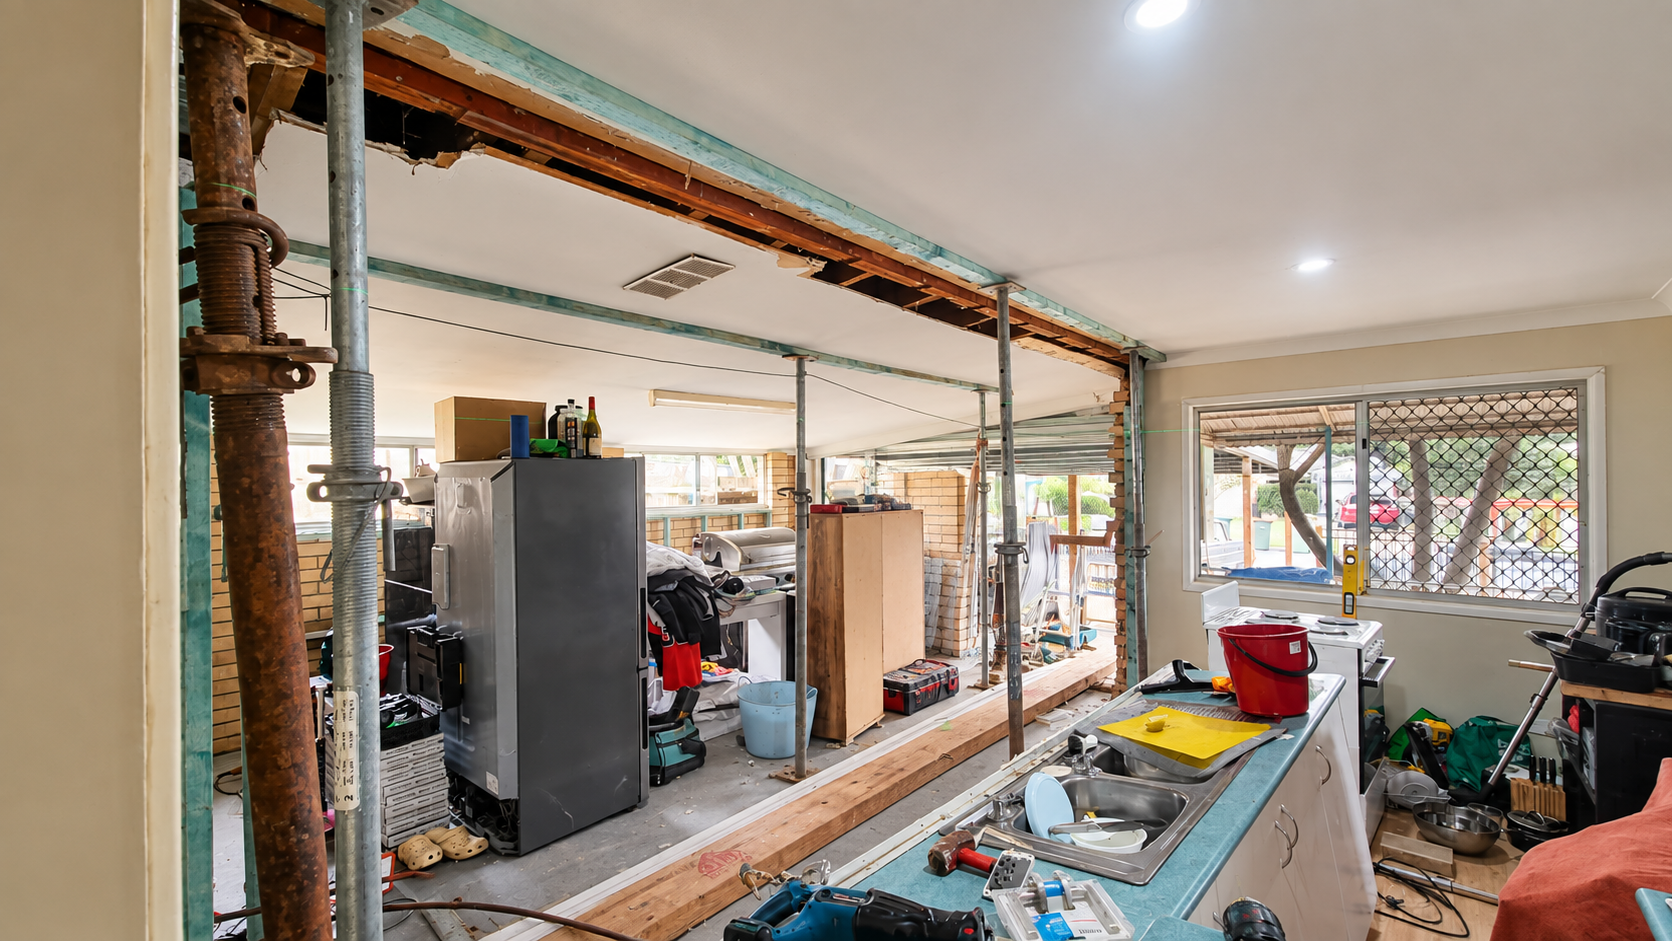
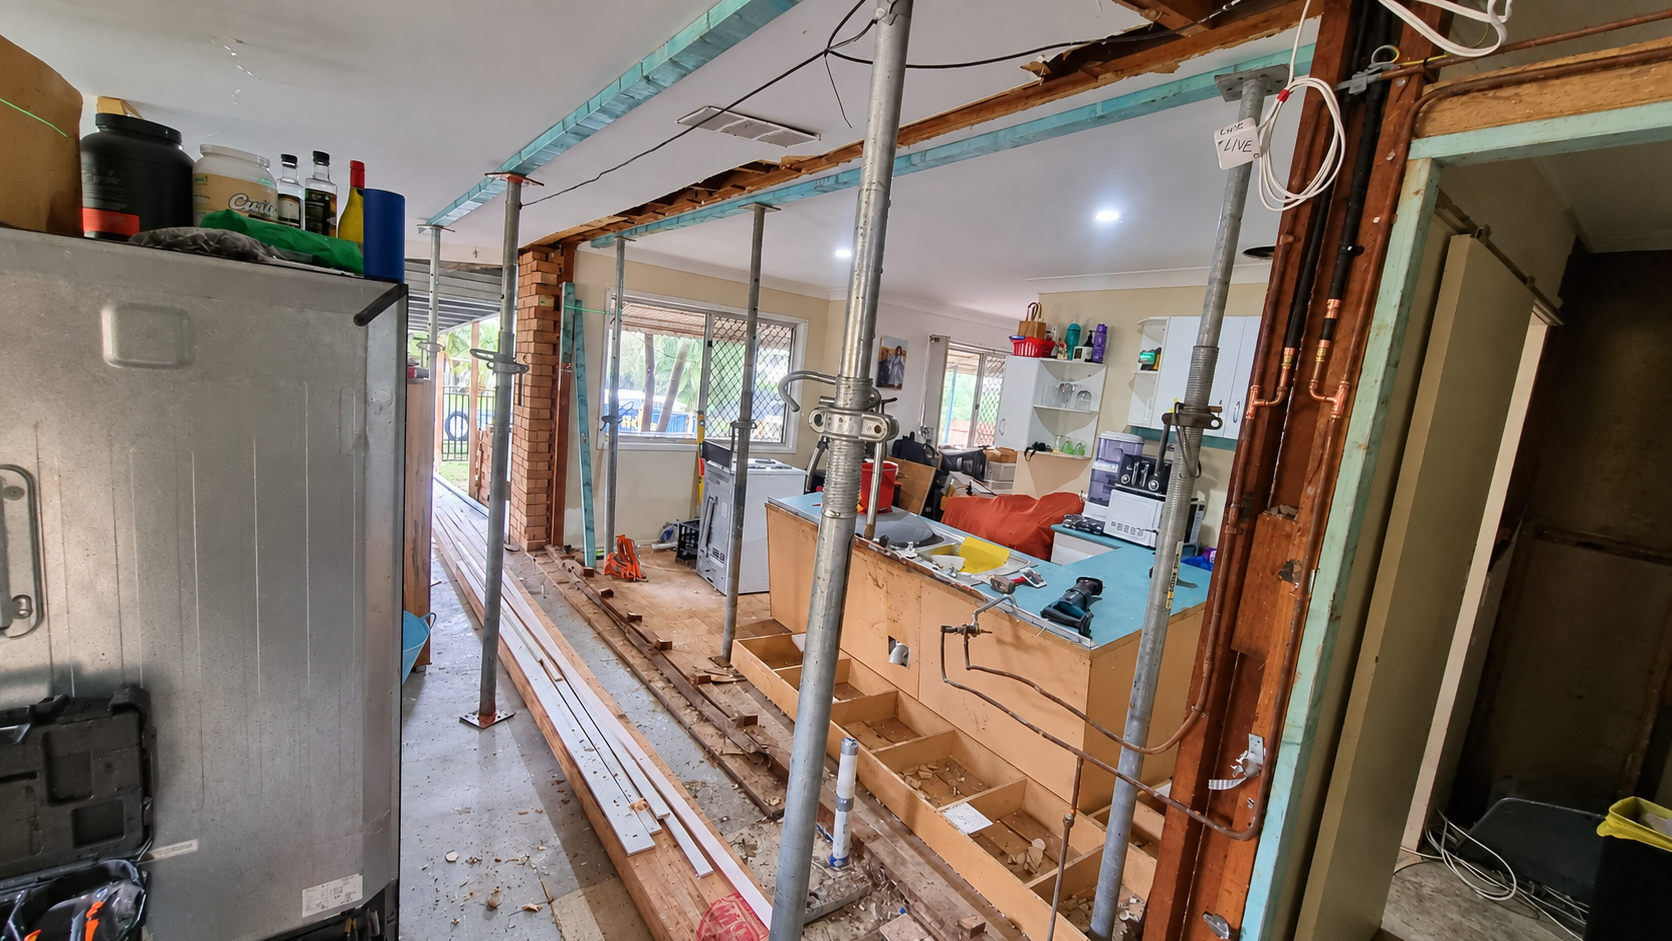
03 · Temporary Bracing

Supporting the structure during construction.

Before the structural opening could be completed, the ceiling and roof structure were temporarily braced and supported so the new framing and beam could be installed safely.

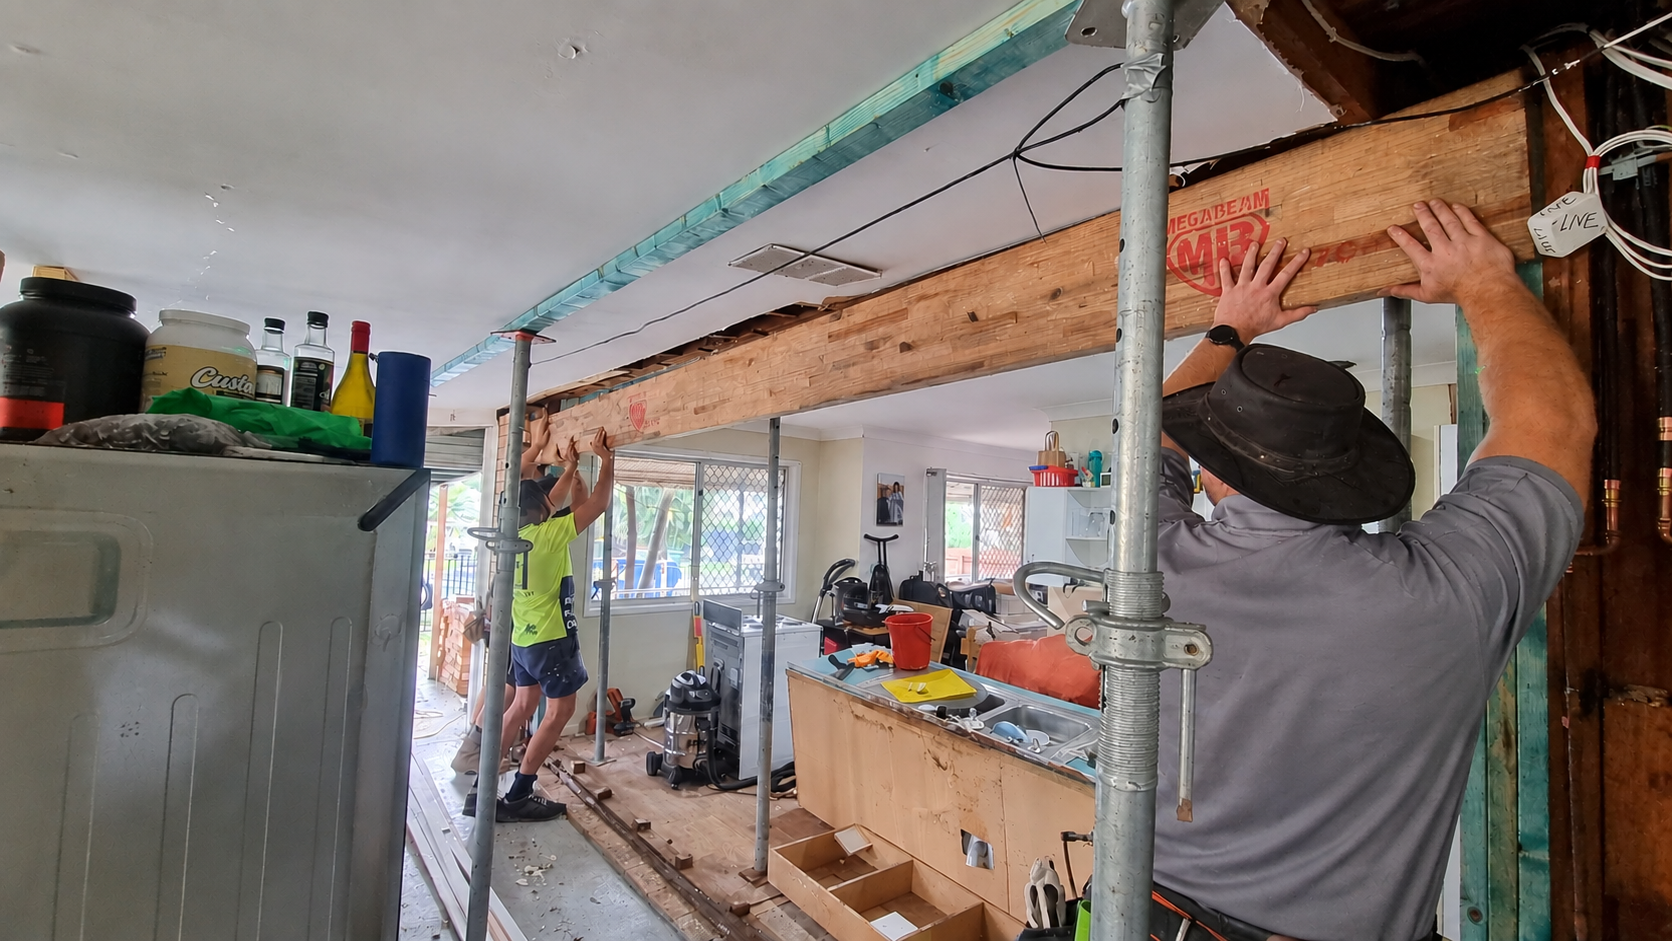
04 · Structural Works & LVL Beam

Creating the new open-plan structure.

New structural framing was installed and a large LVL beam was positioned to carry the roof load across the new opening. The framing and surrounding structure were then tied together ready for the internal finishing works.

05 · Plastering & Completed Space

From garage to open-plan living.

Once the structural works were complete, the new opening was plastered and finished to blend into the existing home. The former garage is now a bright, comfortable open-plan kitchen and living area that feels like a natural part of the house.