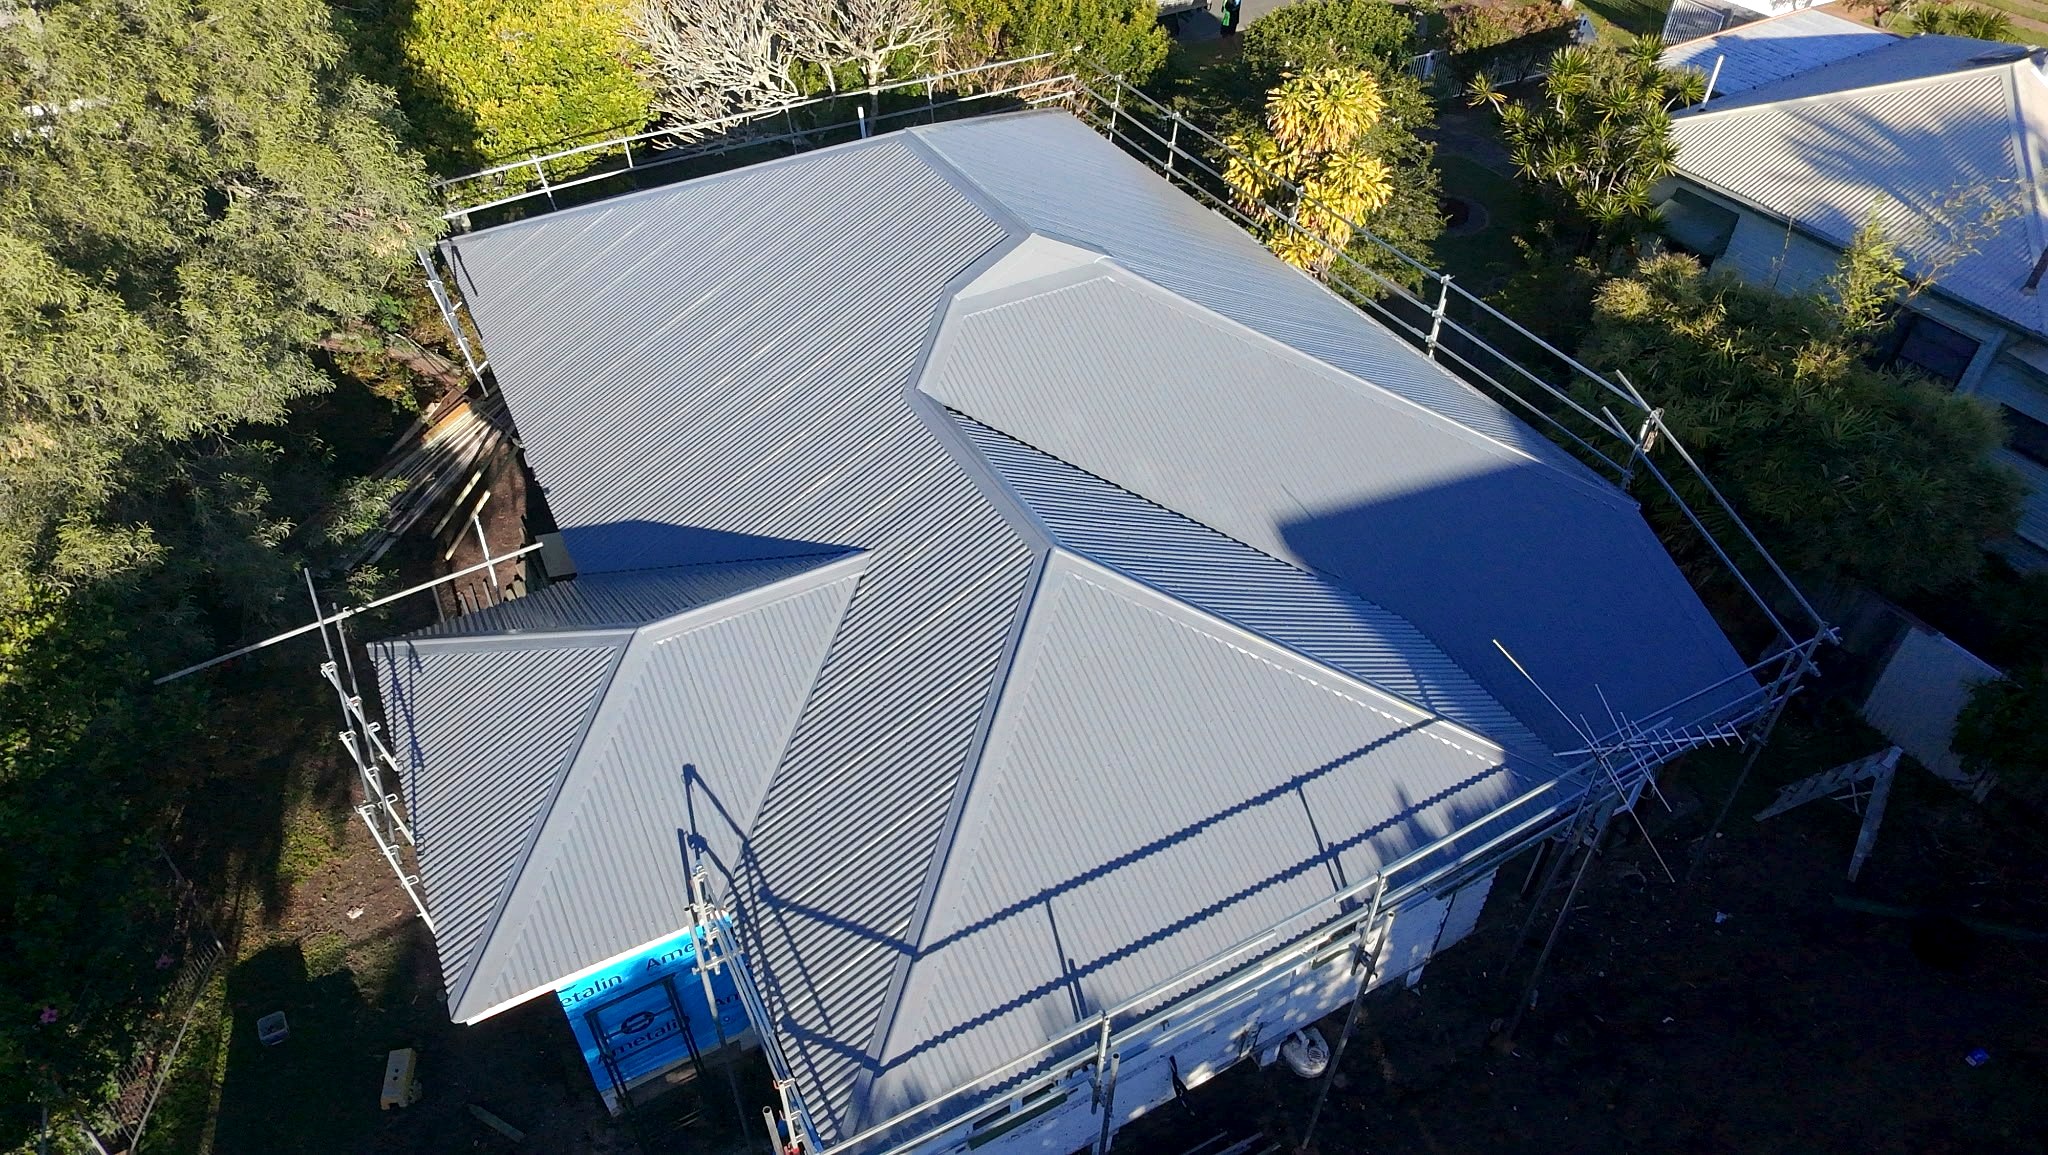
A Jarrod Leigh Reed renovation and development project: an original low-set home stripped back and reconfigured through structural renovation, extension and a new pitched roof, supported by DA material for a second dwelling.
Jarrod Leigh Reed’s Clontarf project began with a modest low-set home on a 506 m² site. The public launch version intentionally excludes third-party real-estate listing photography until publication rights are confirmed.
The supplied design set shows the renovation of the existing dwelling and a proposed second dwelling on the 506 m² site.
DA material supplied for 15 Robert Street, Clontarf.
Existing dwelling → proposed five-bedroom configuration, plus Stage 2 two-bedroom dwelling over garage/store.
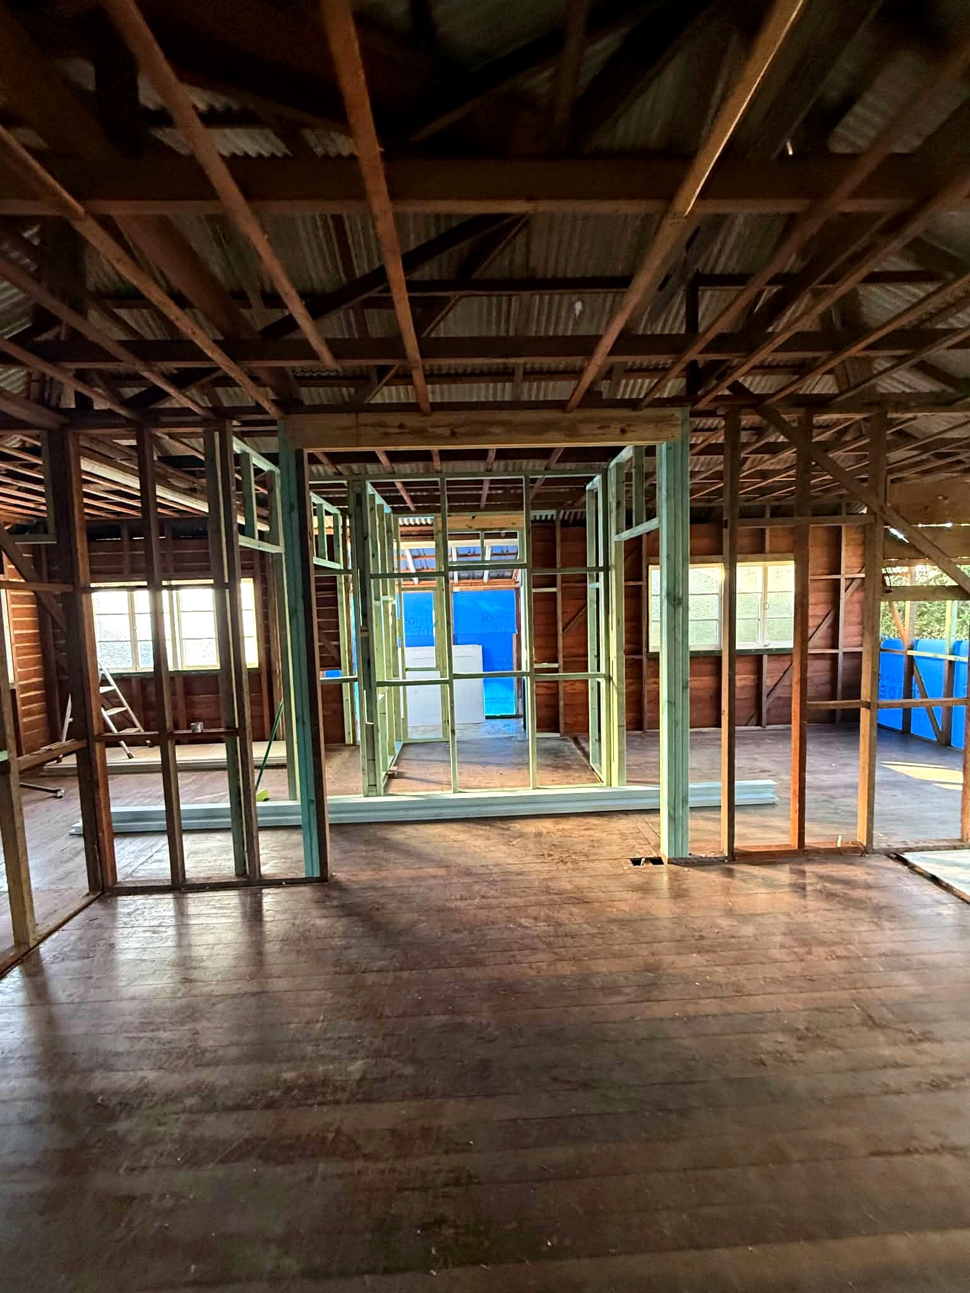
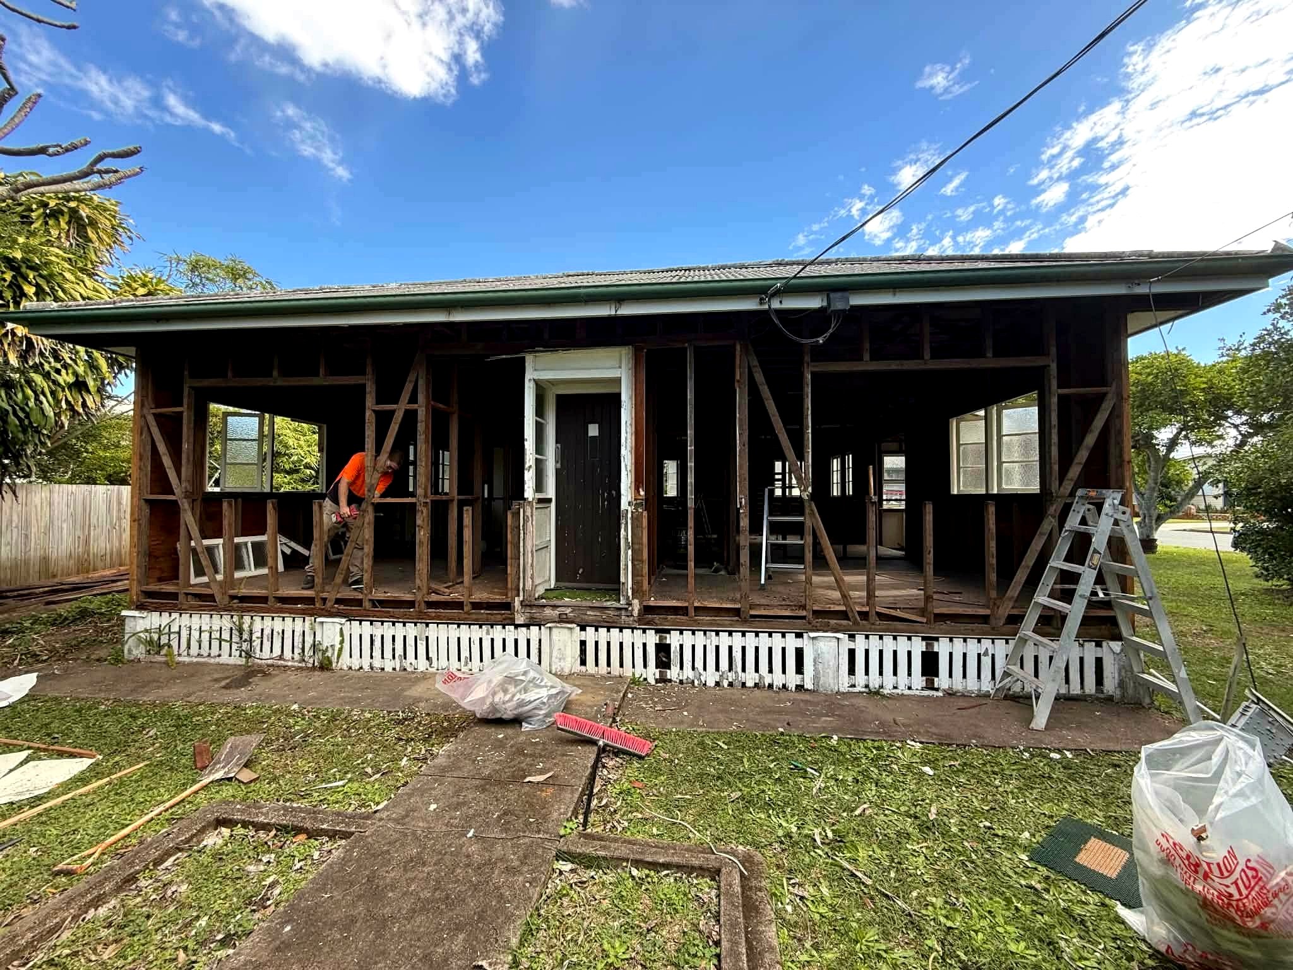
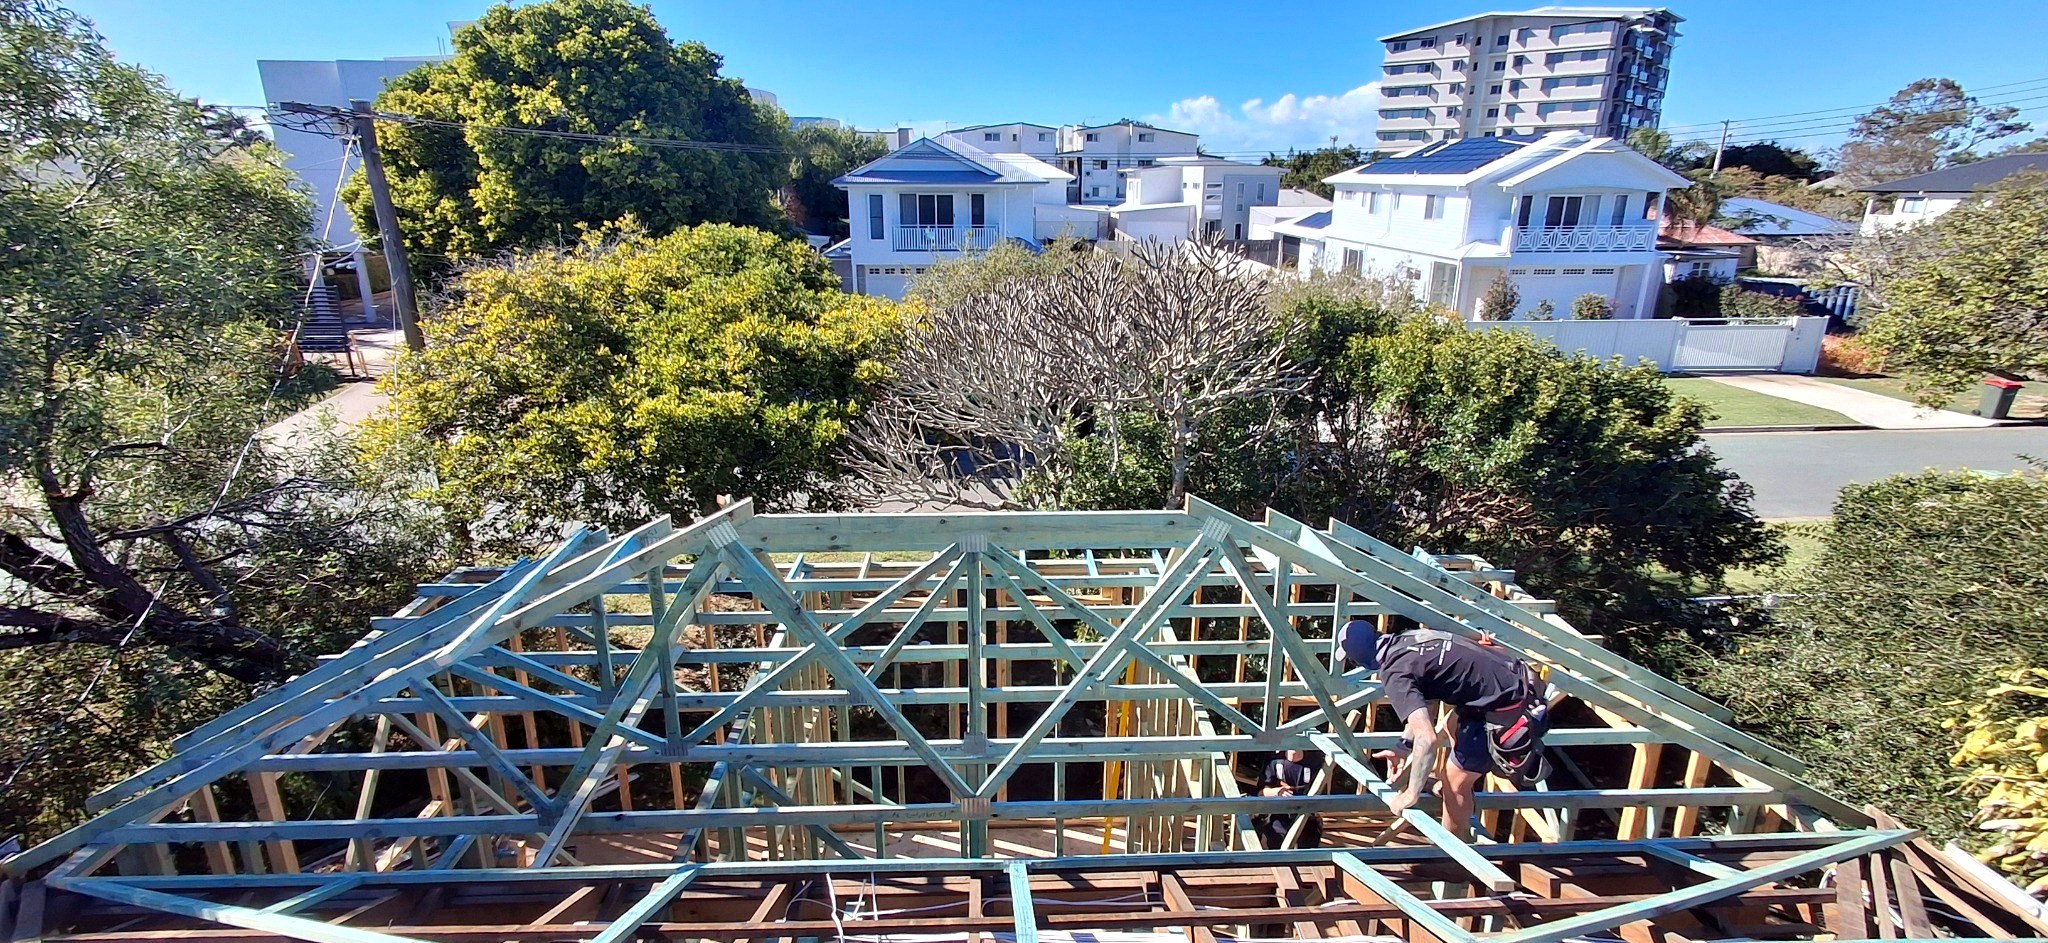
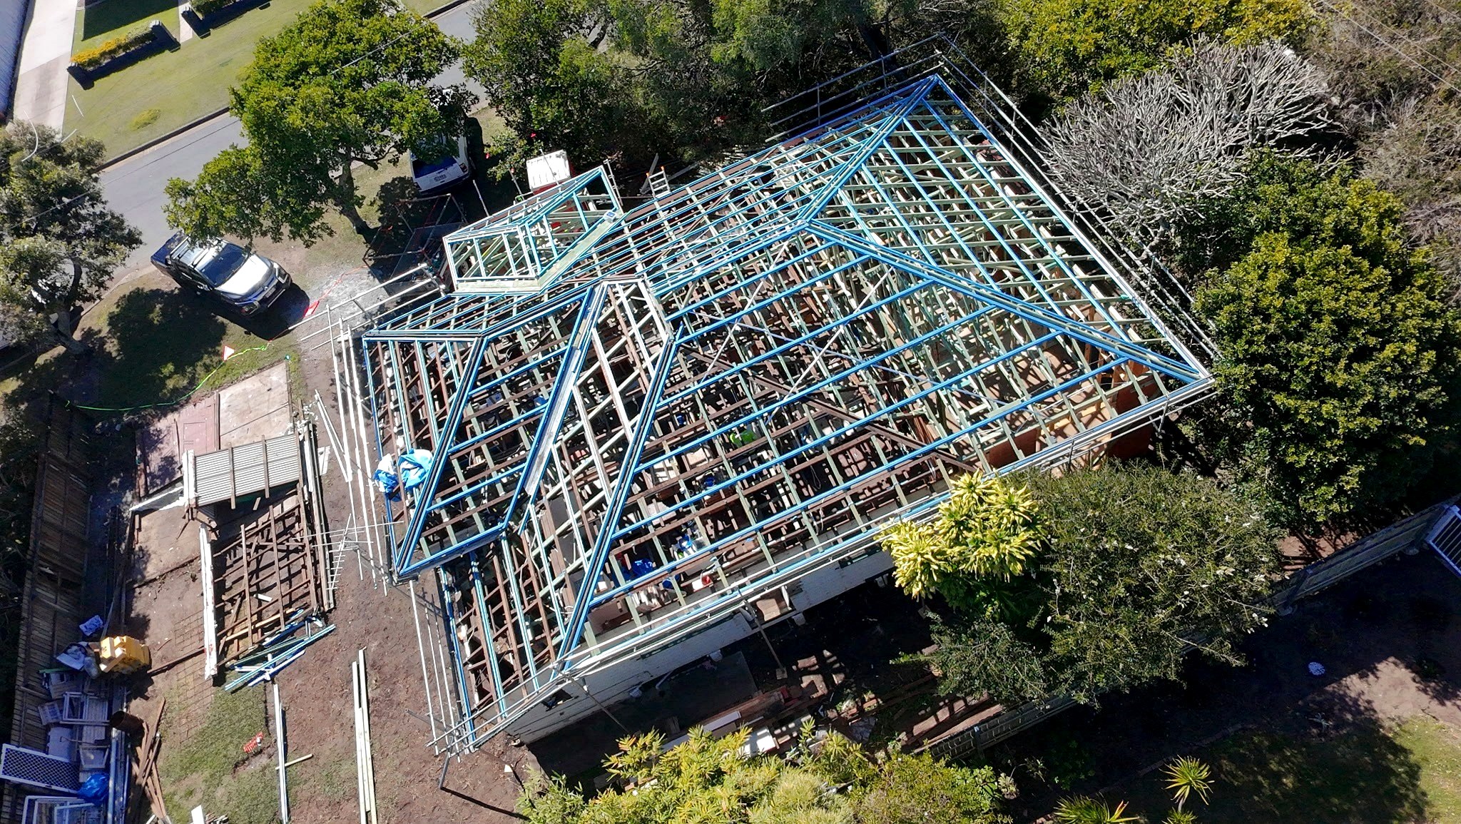
The construction photography documents the scale of the work — internal demolition, framing, extension structure and full roof reconstruction.


The DA material provides for a second dwelling with garage/store below and a two-bedroom residence above. The page is ready for the next set of construction and completion photography as that phase progresses.
Discuss a project →