A Jarrod Leigh Reed property project involving planning, house raising, structural steel, a new lower level, major renovation, a second residence and subdivision.
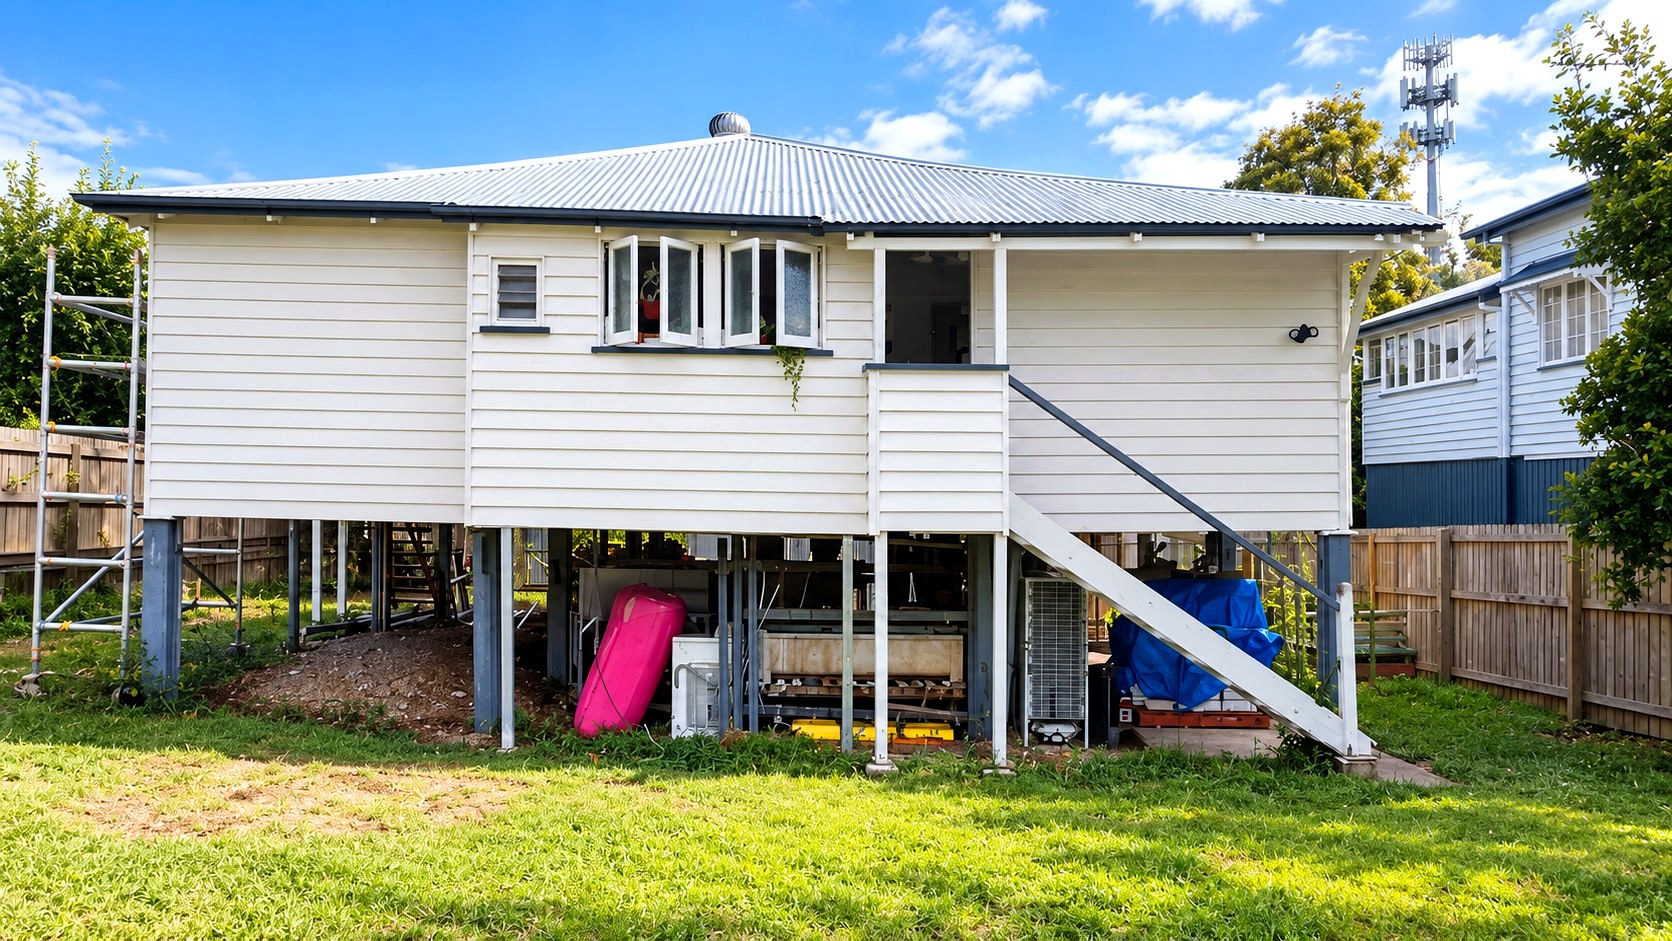
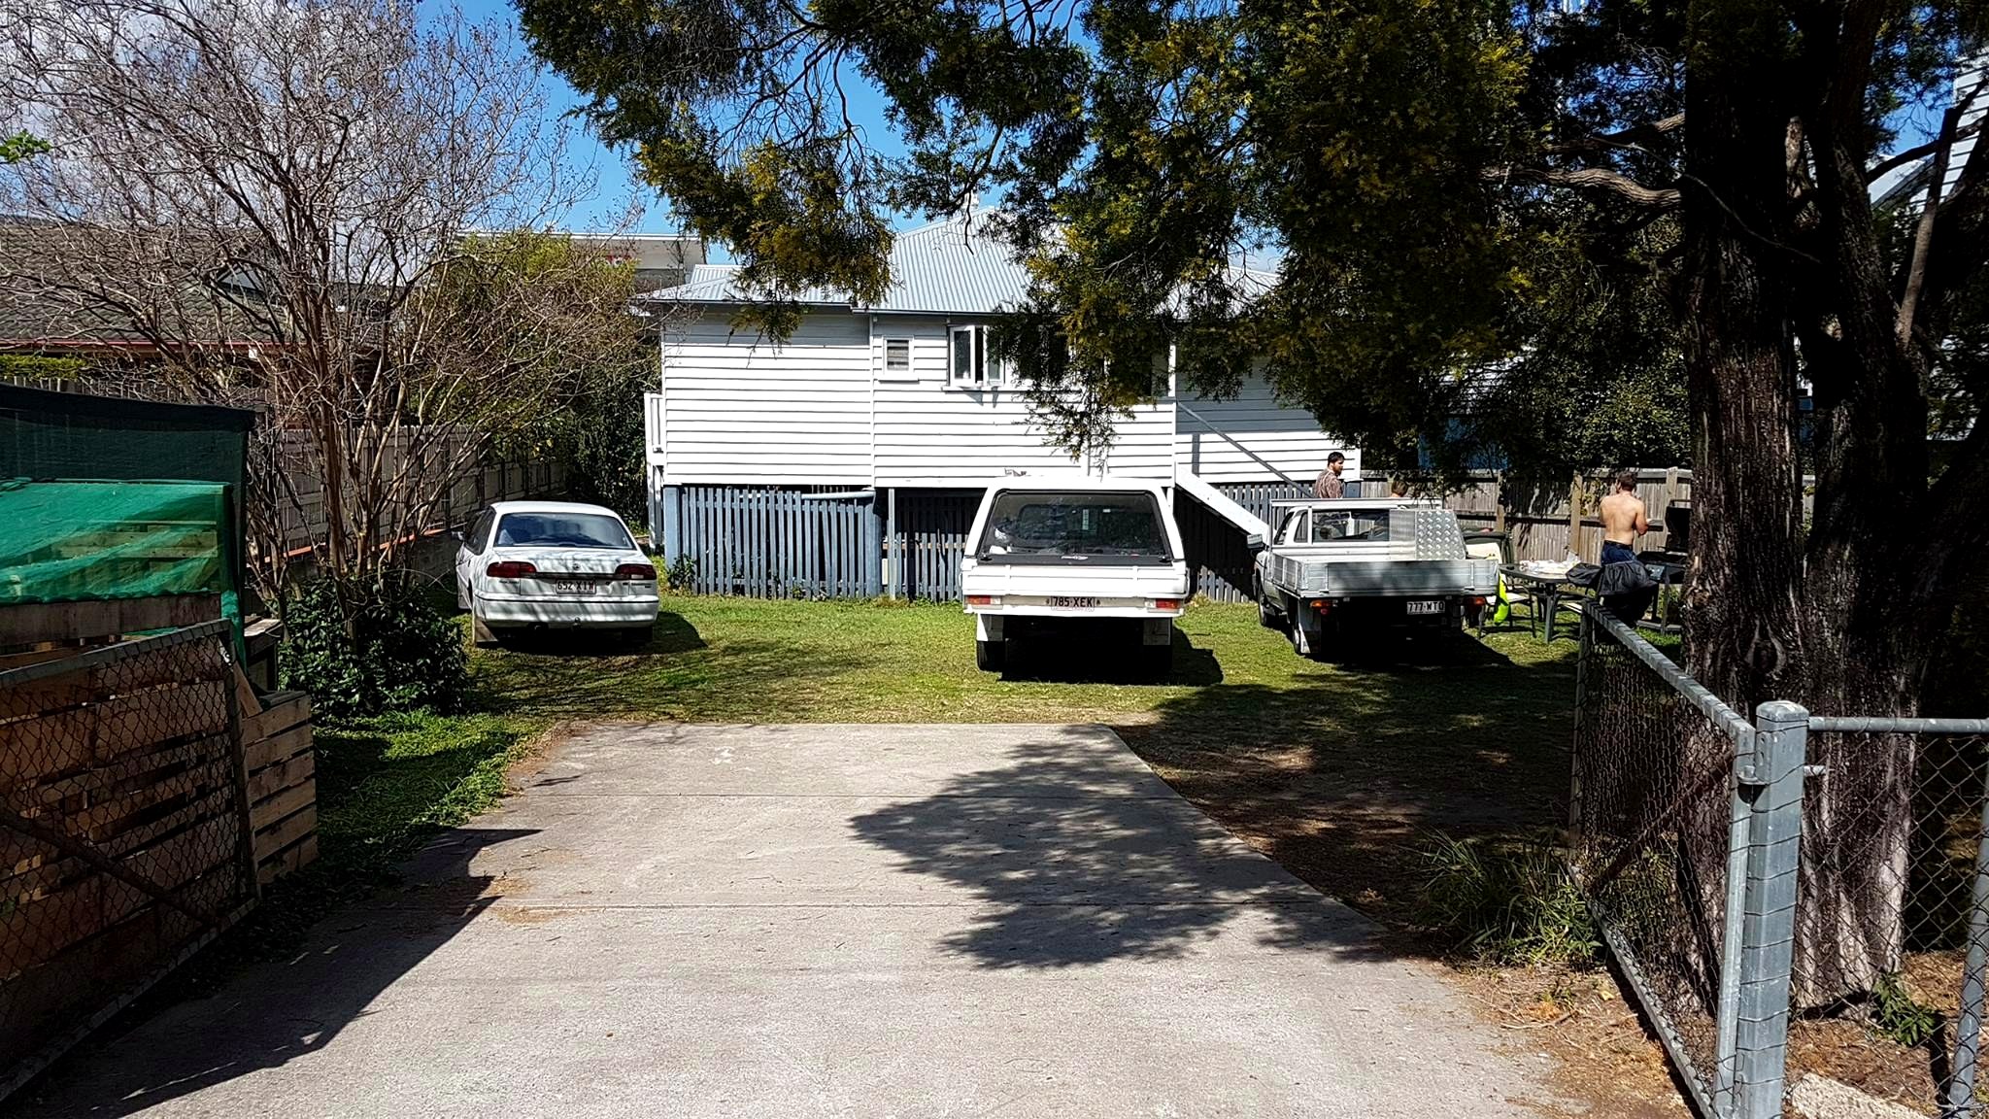
Jarrod Leigh Reed’s Newmarket project began with an existing raised Queenslander-style residence and substantial under-used land. The opportunity was to improve the original dwelling while unlocking the site for a second residence and subdivision.


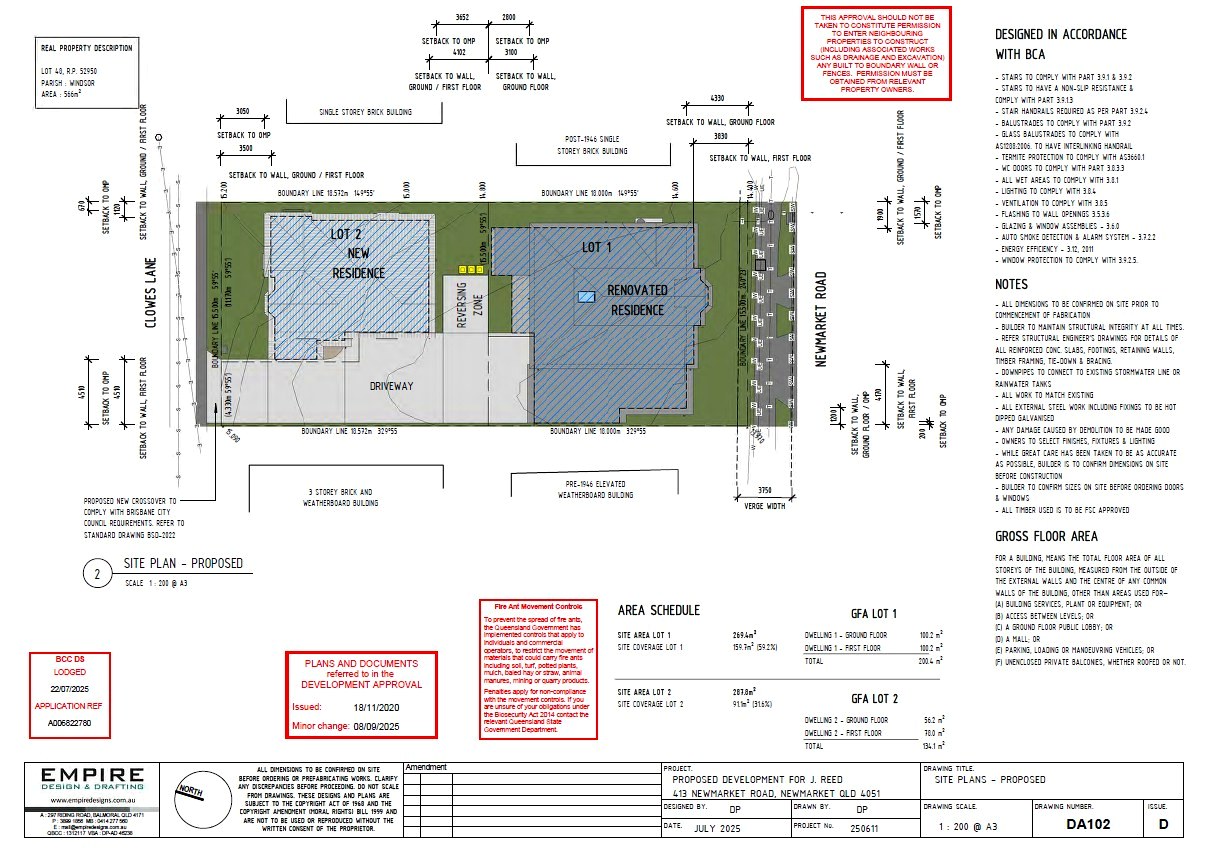
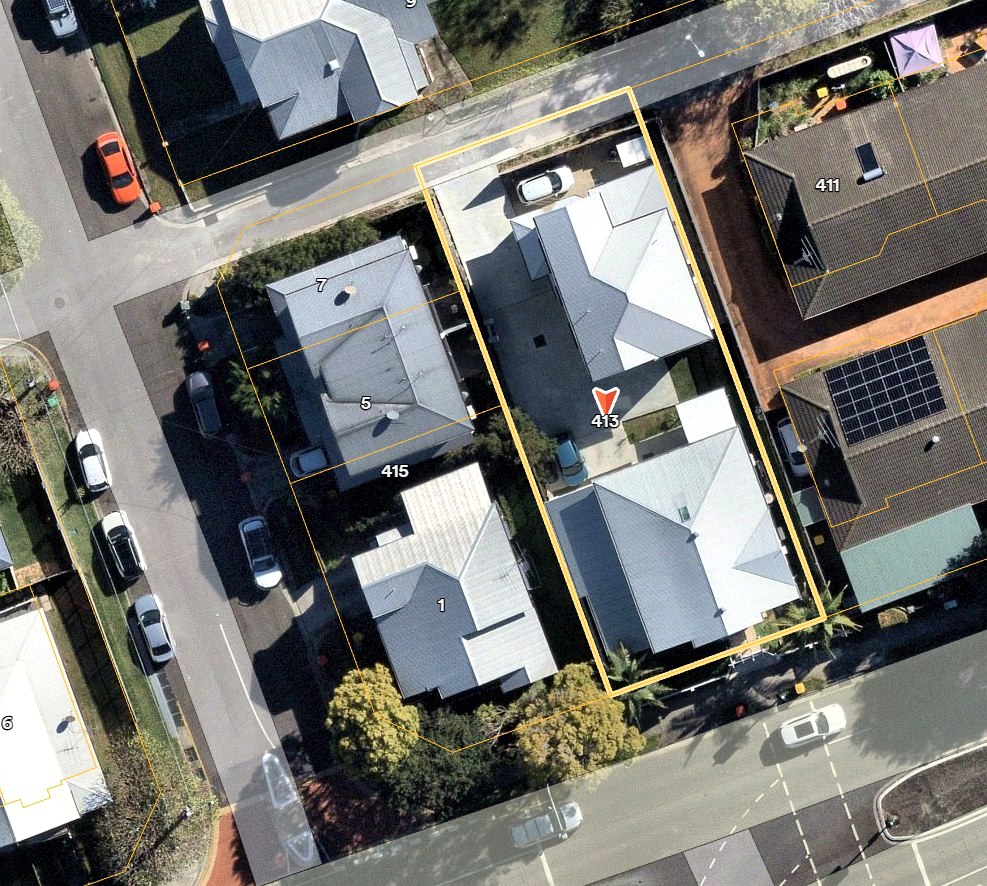
The planning material demonstrates the relationship between the renovated residence, the new residence, driveway access and the subdivision outcome.

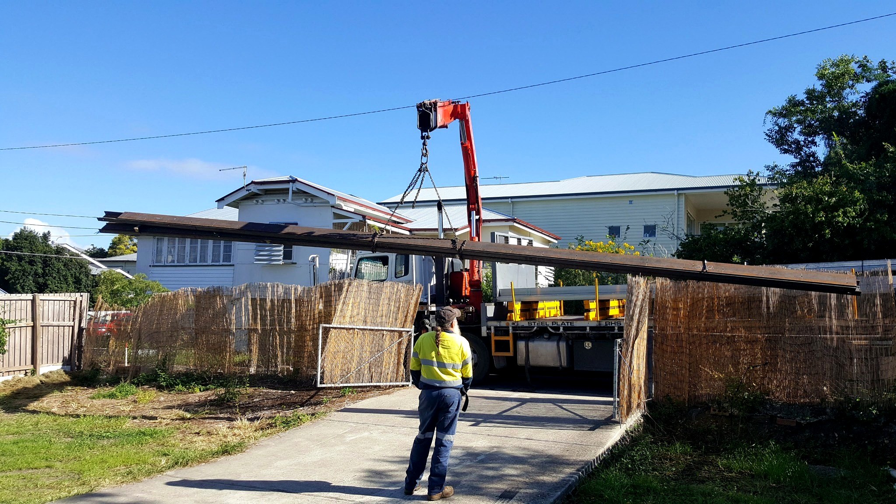
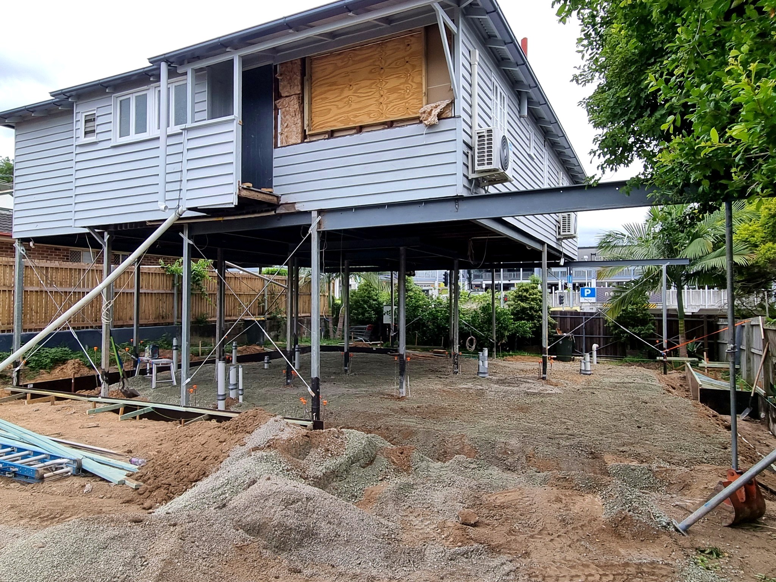
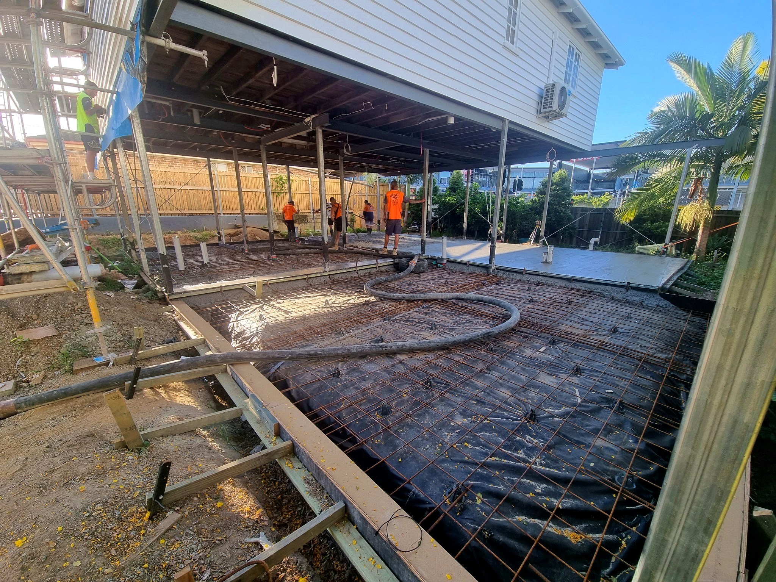
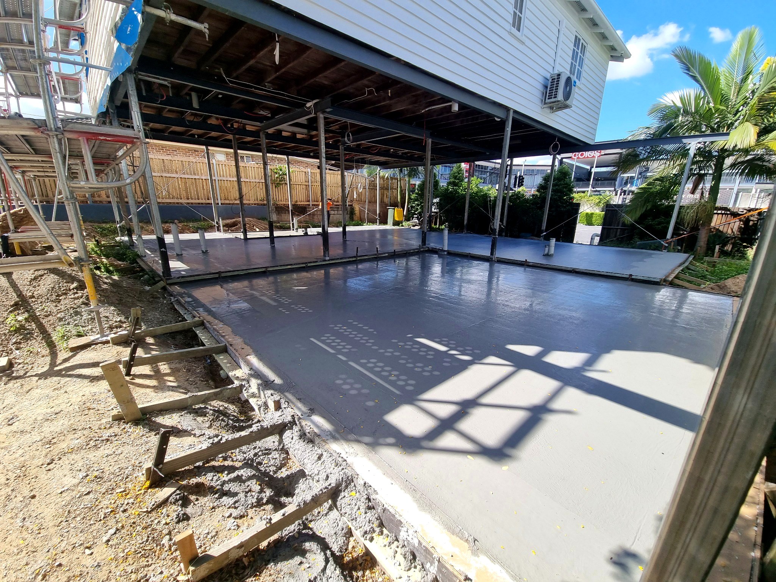
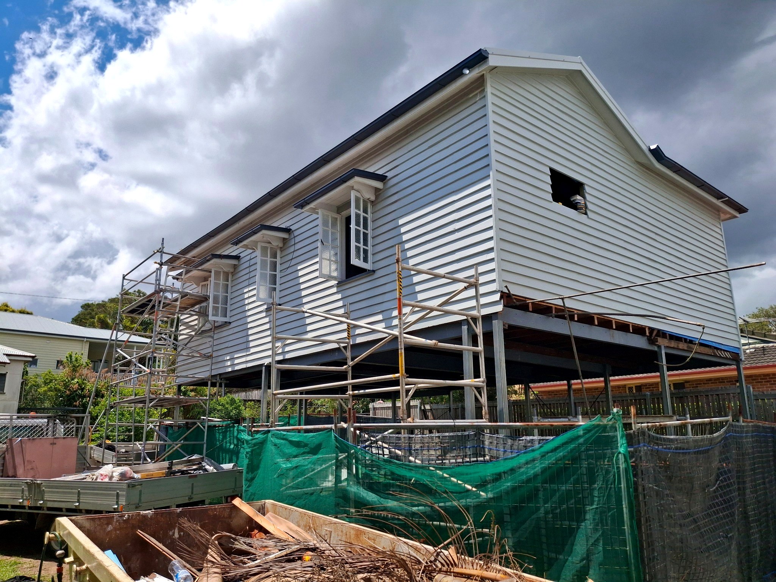
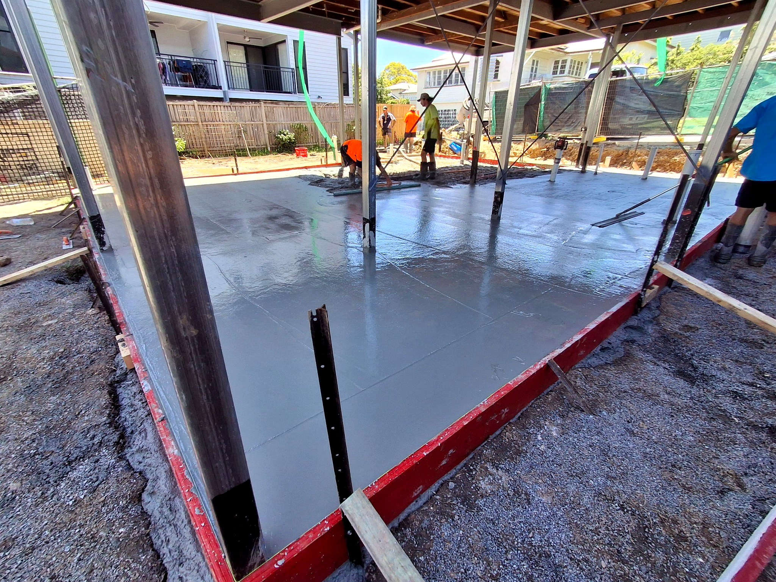
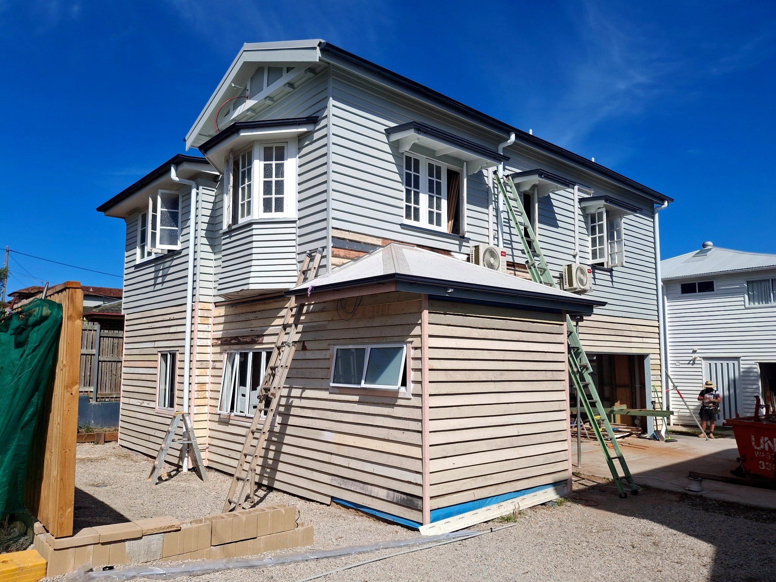
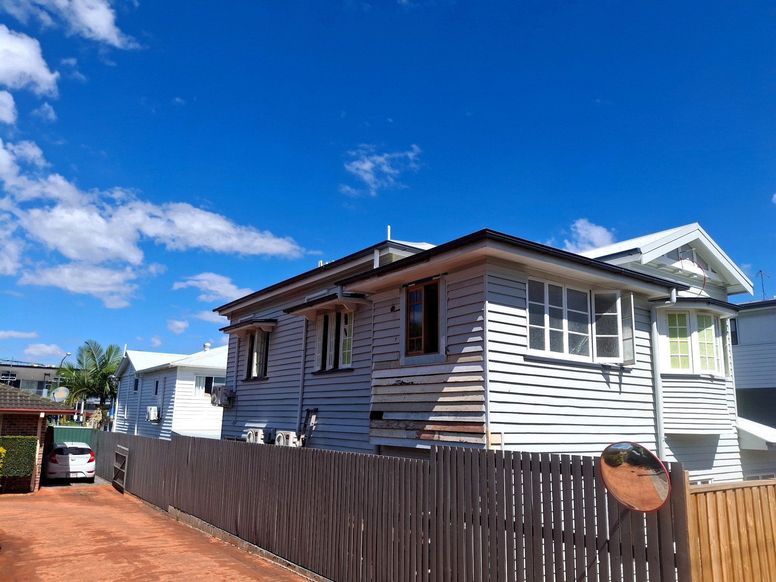
The build involved major structural work underneath the existing home, new steel, slab works and extensive internal/external construction.


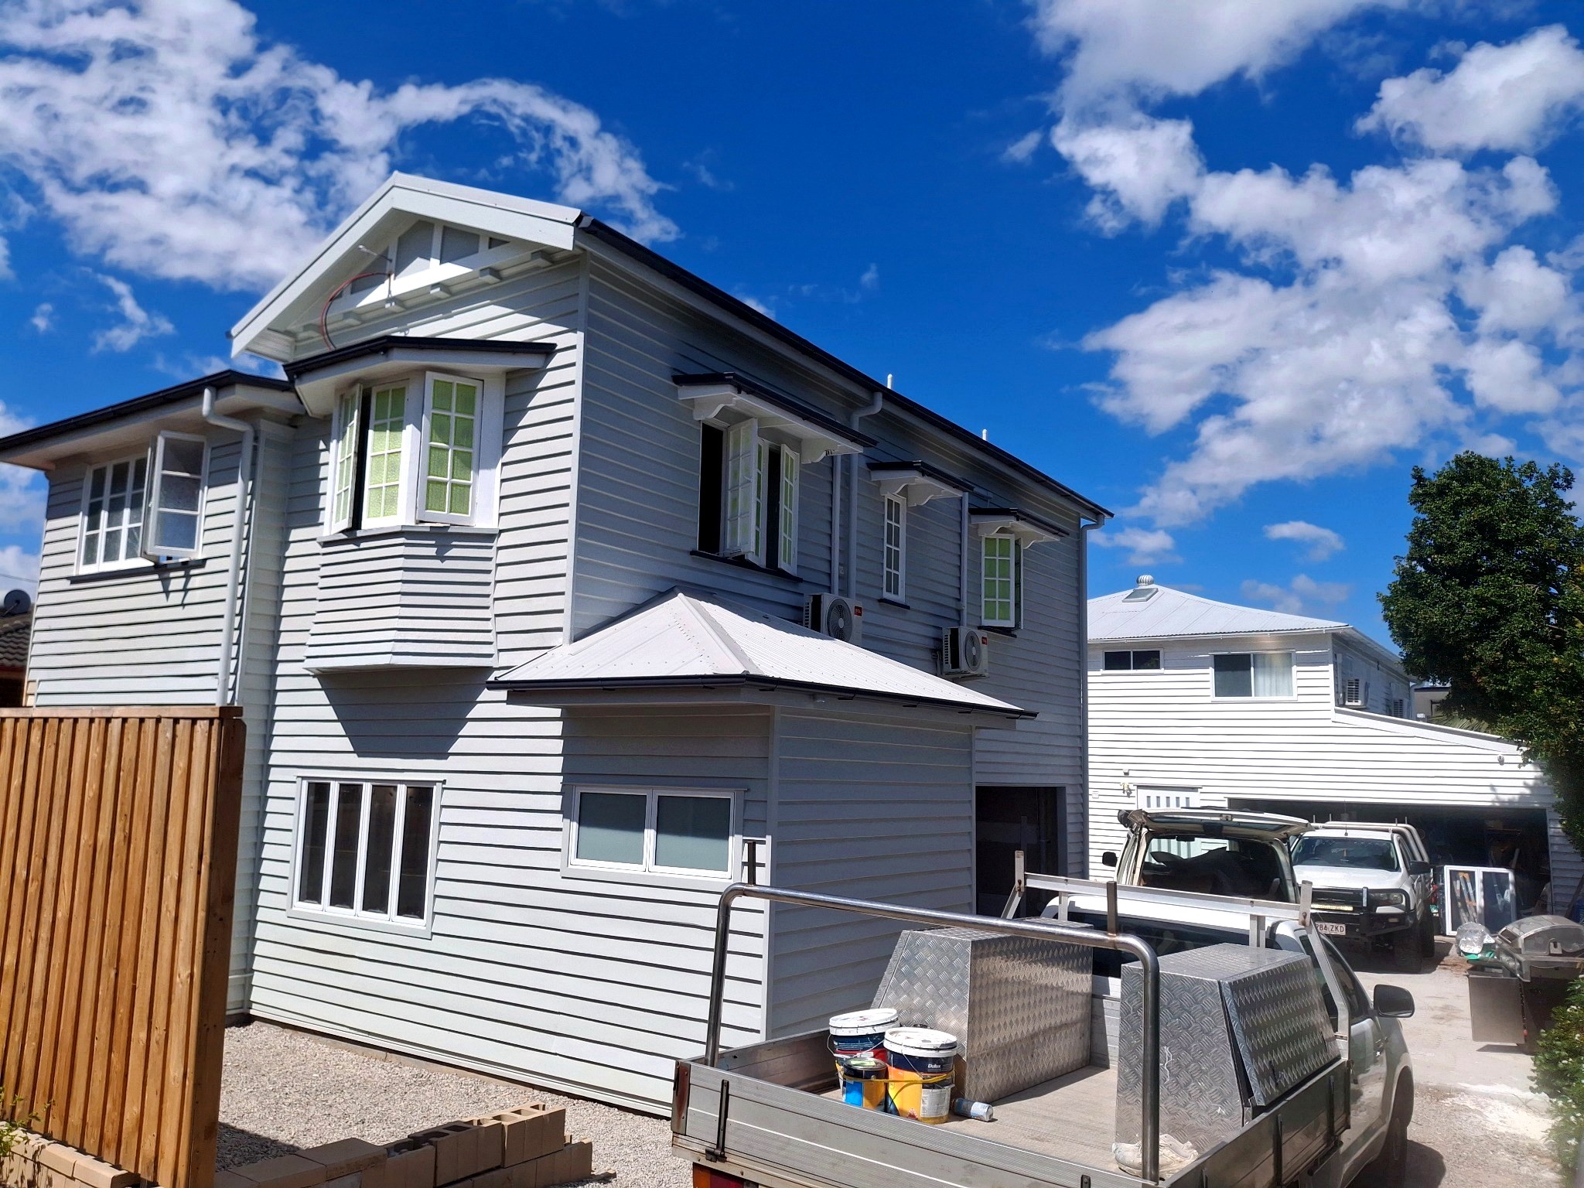
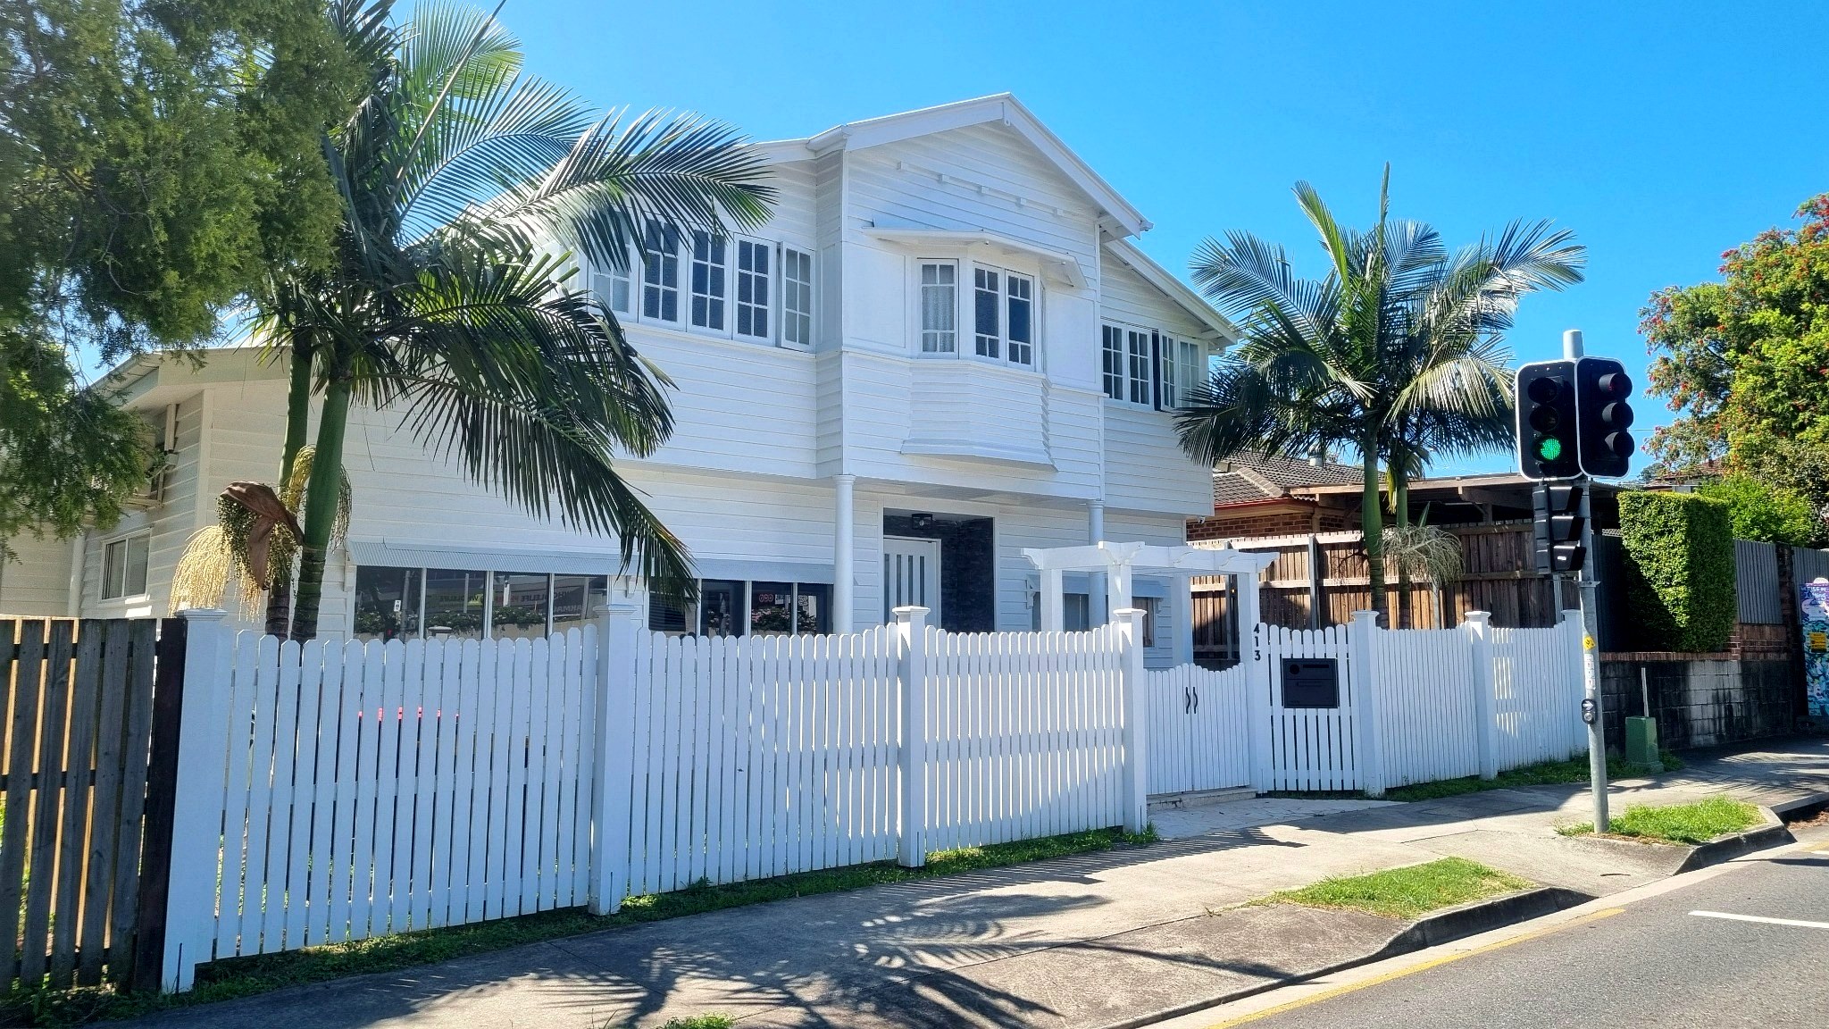
The final imagery shows the completed Newmarket-facing residence and the rear Clowes Lane dwelling.